Inspection and auction details
- Saturday14November
- Sunday15November
- Auction28November
Auction location: On Site
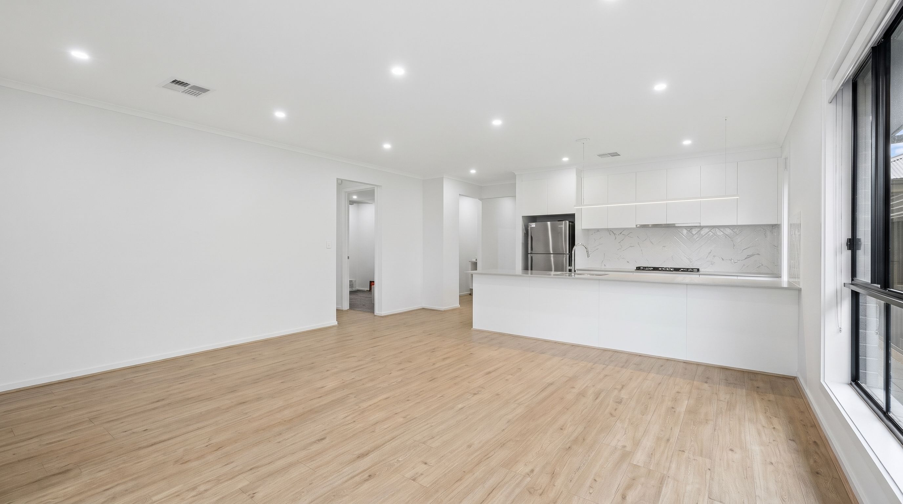
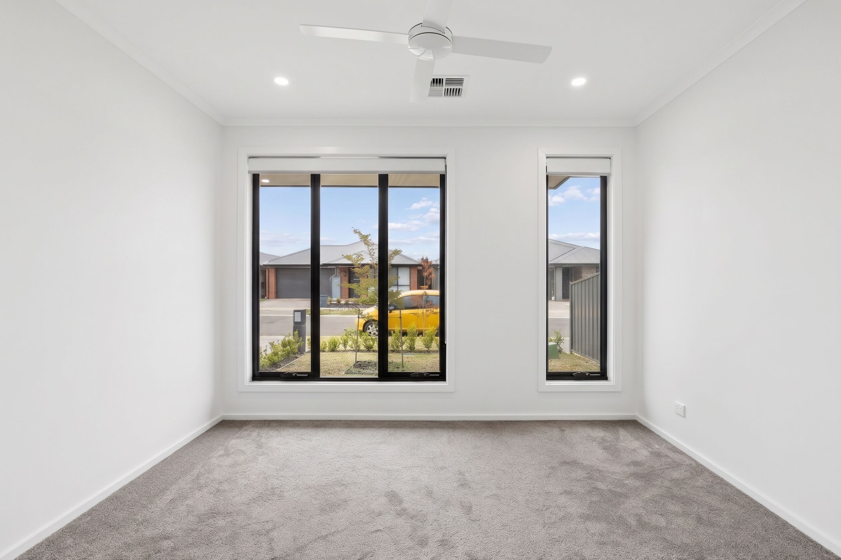
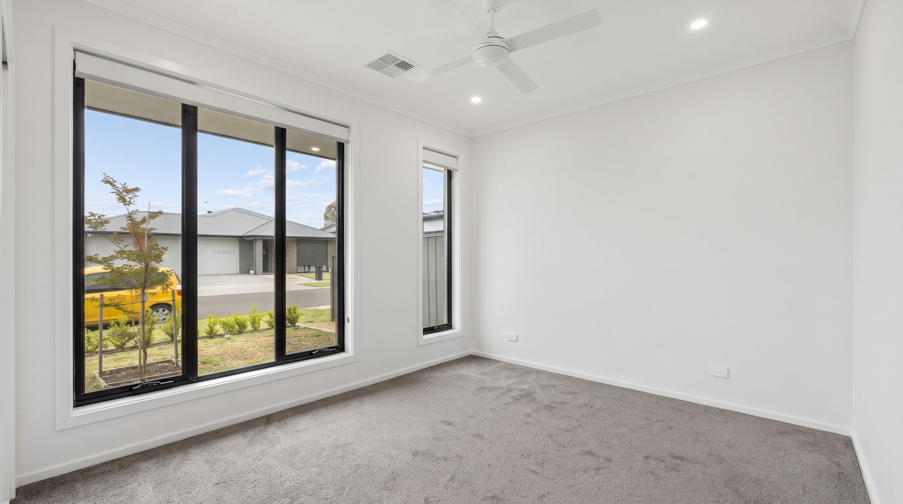
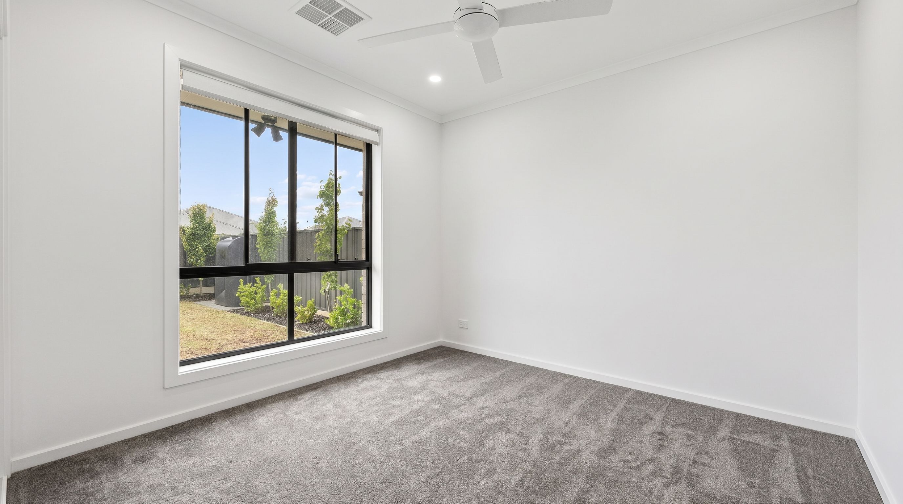
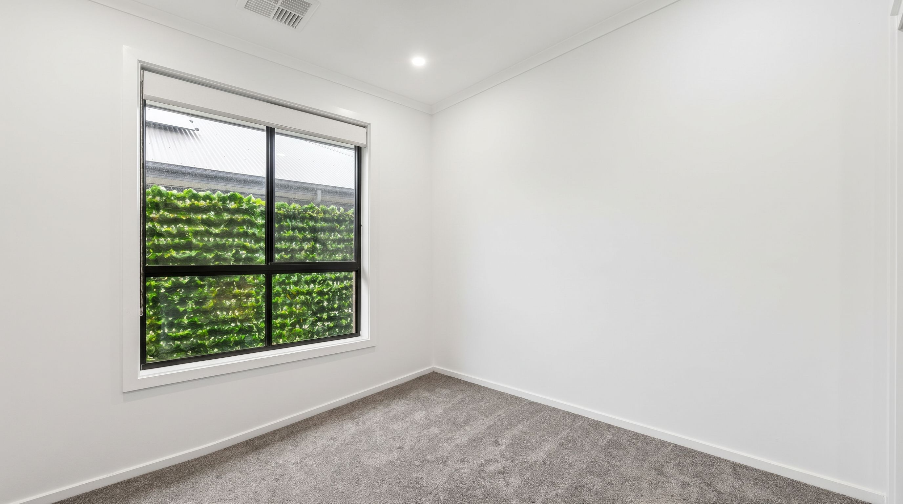
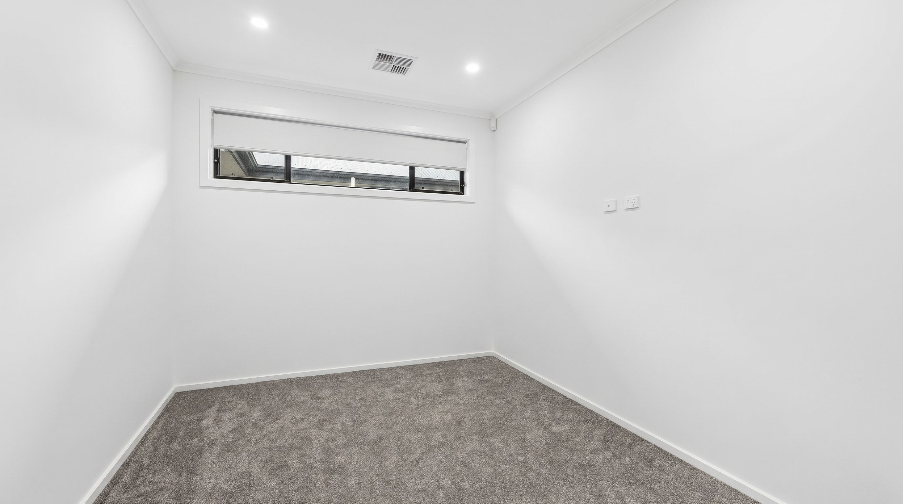
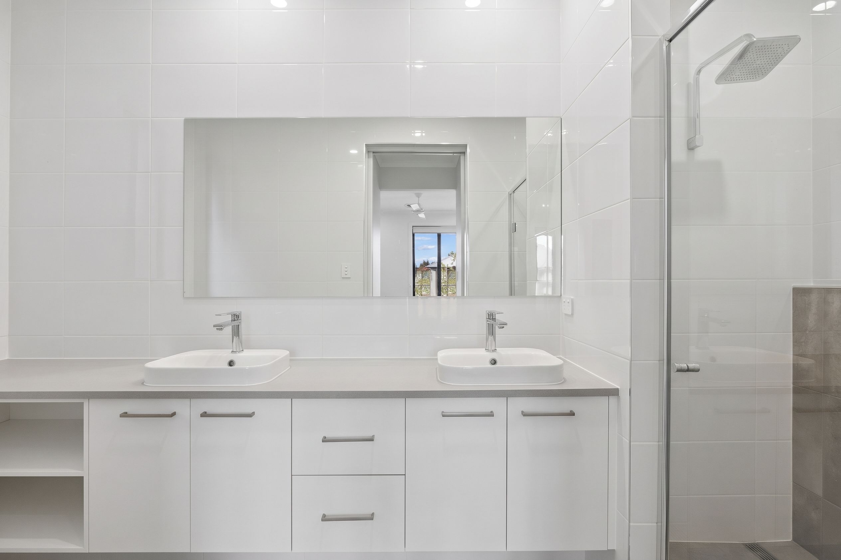
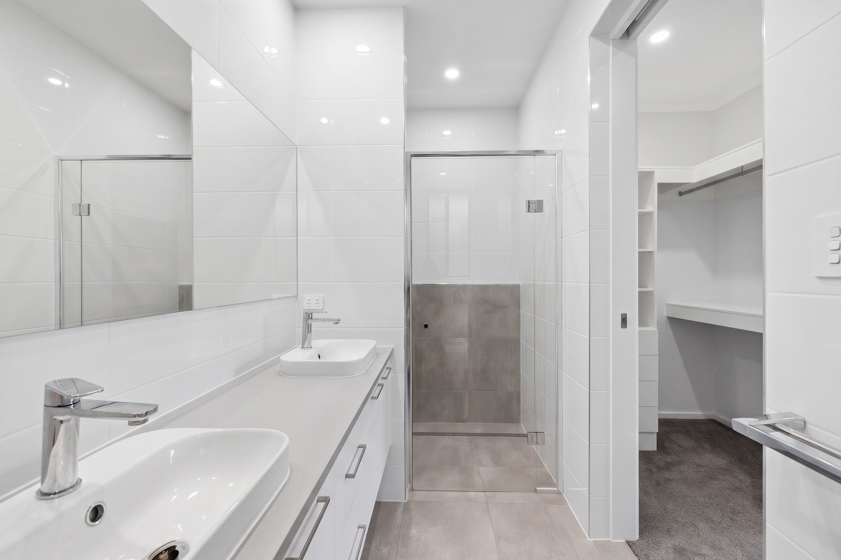
Modern Family Living with Space to Enjoy
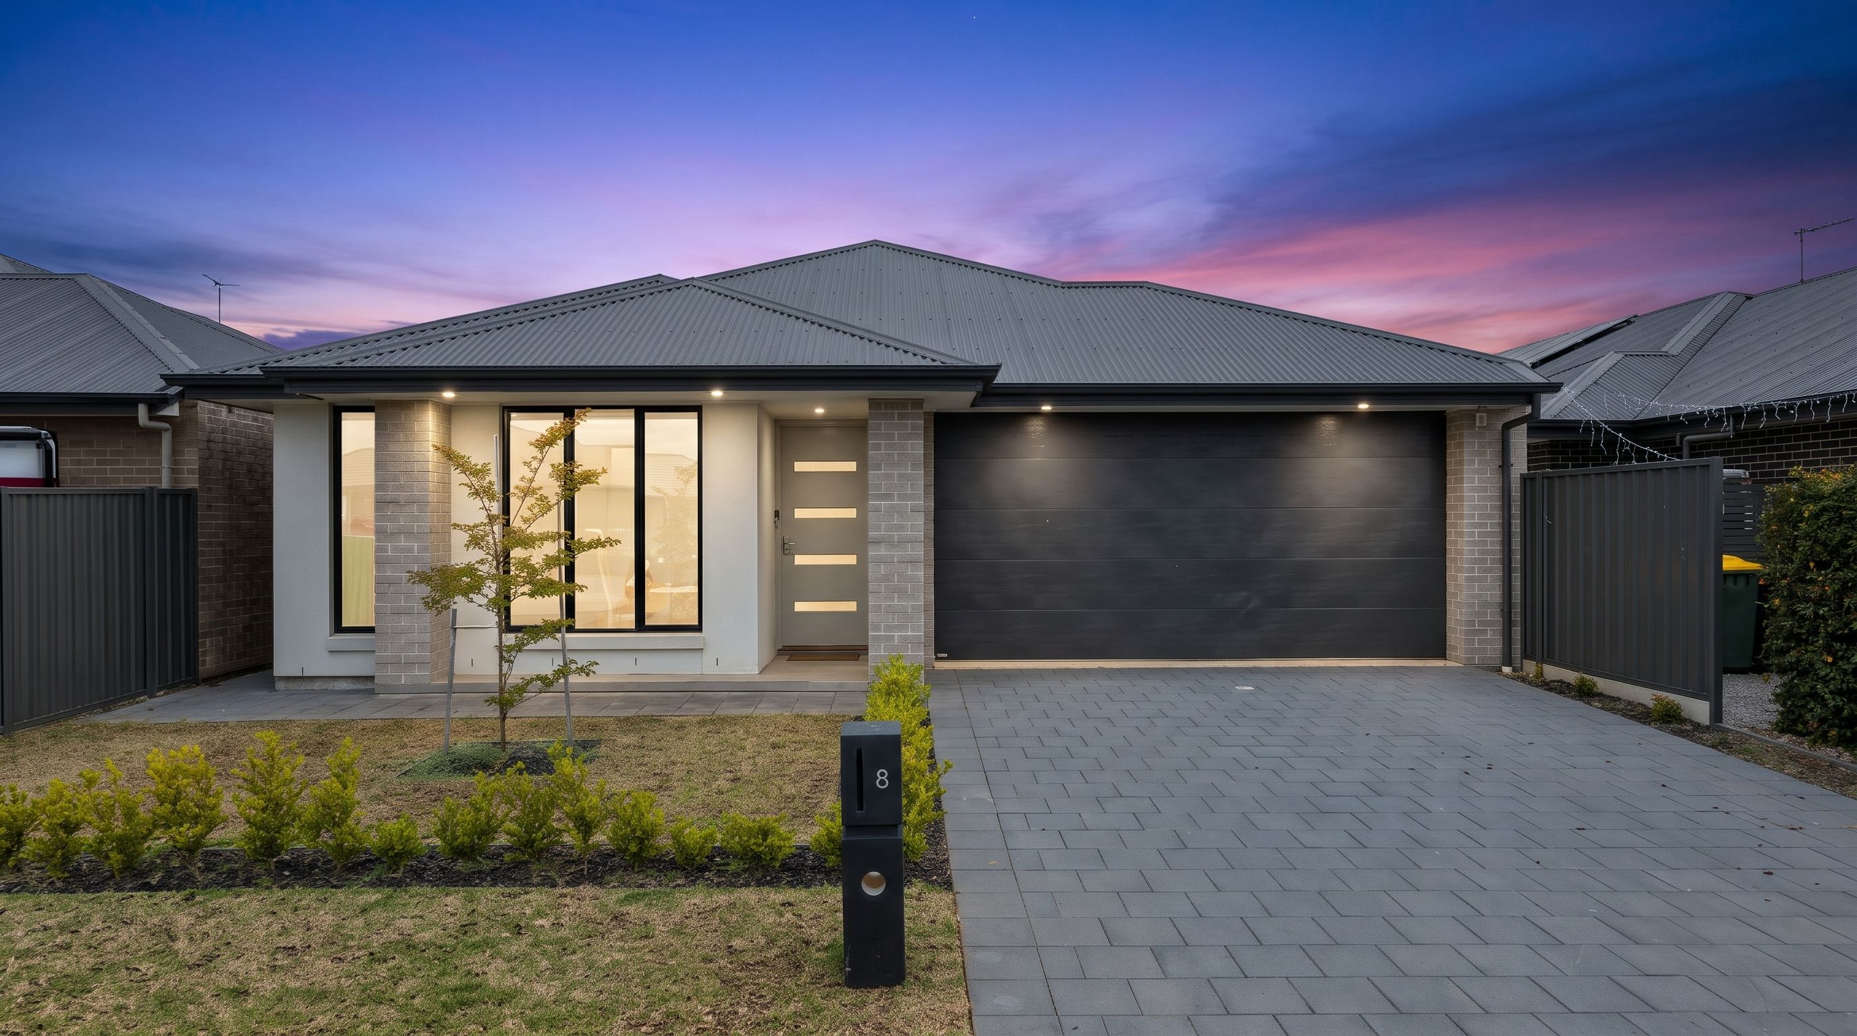
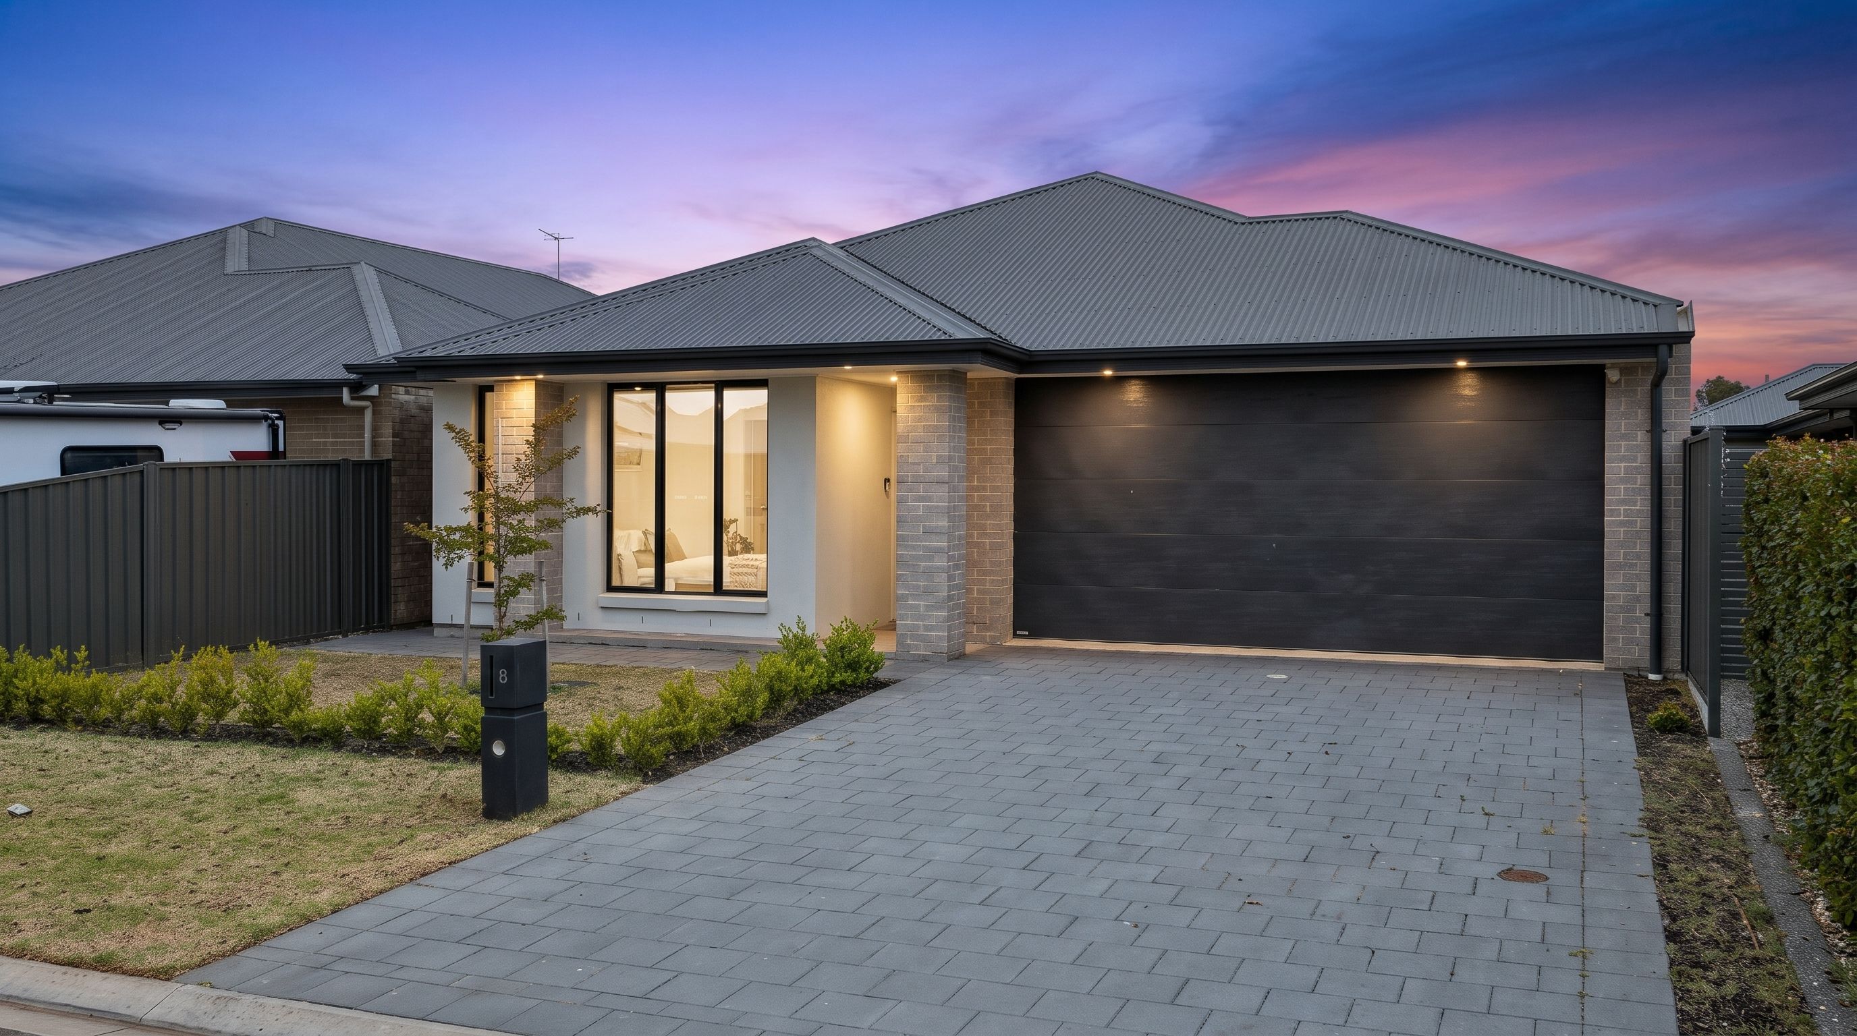
Built in 2025 and offering a practical layout with plenty of room for the family, this contemporary home at 8 Banks Street, Angle Vale is ready to make its next owners feel right at home.
Currently tenanted at $750 per week, the property also presents an appealing opportunity for investors seeking a modern home with rental income already in place.
Set on approximately 450sqm, with around 225sqm of building area, the home offers up to five bedrooms, providing flexibility for growing families, professionals or those working from home.
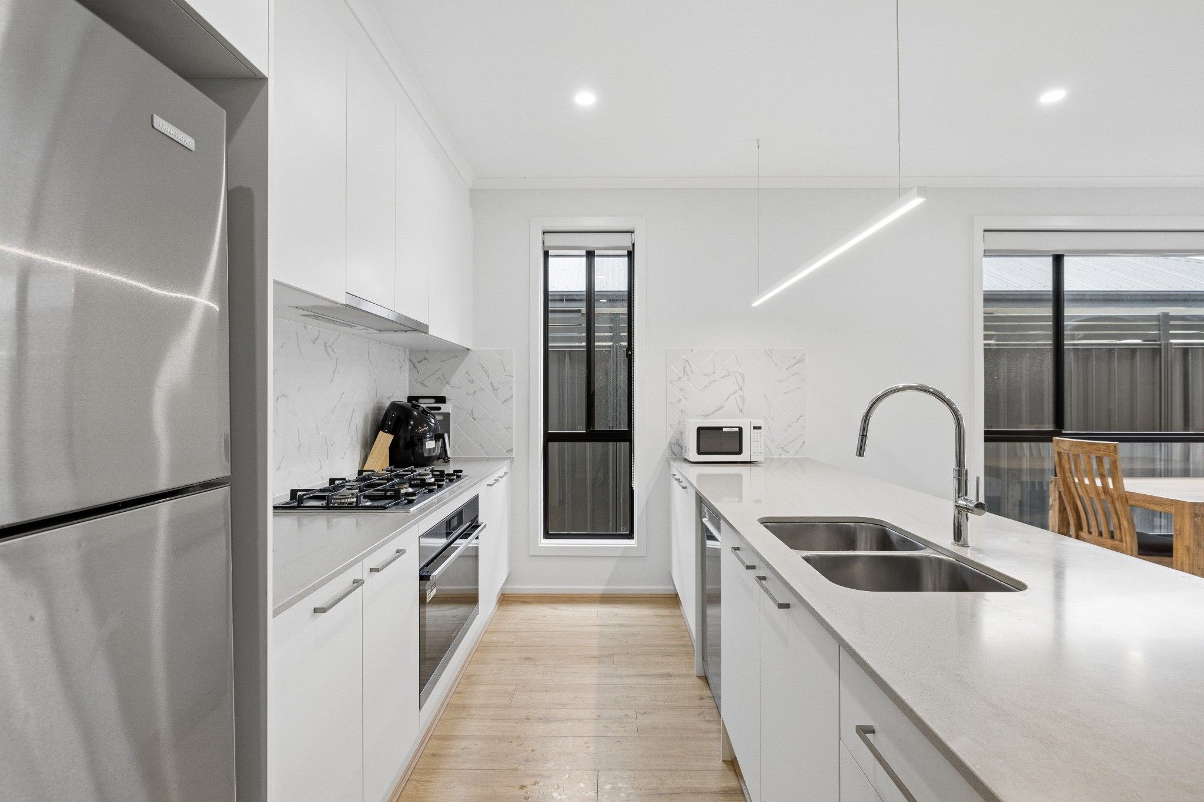
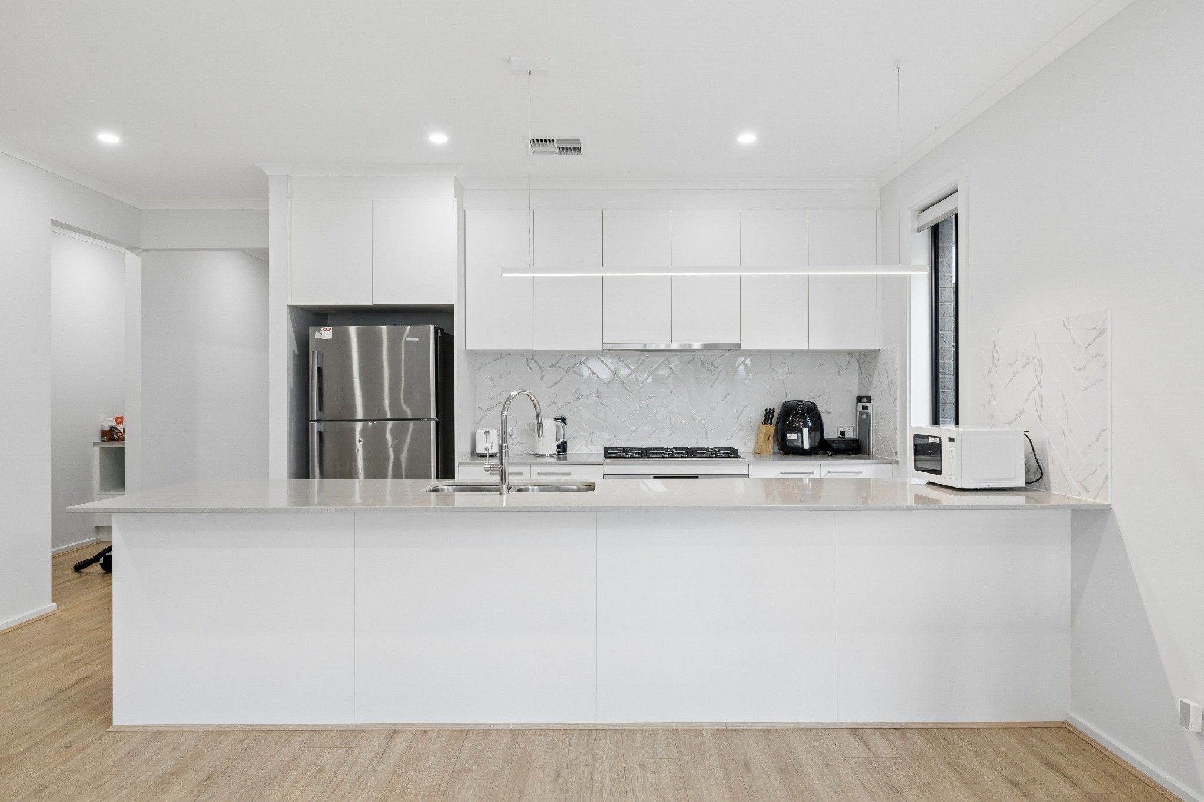
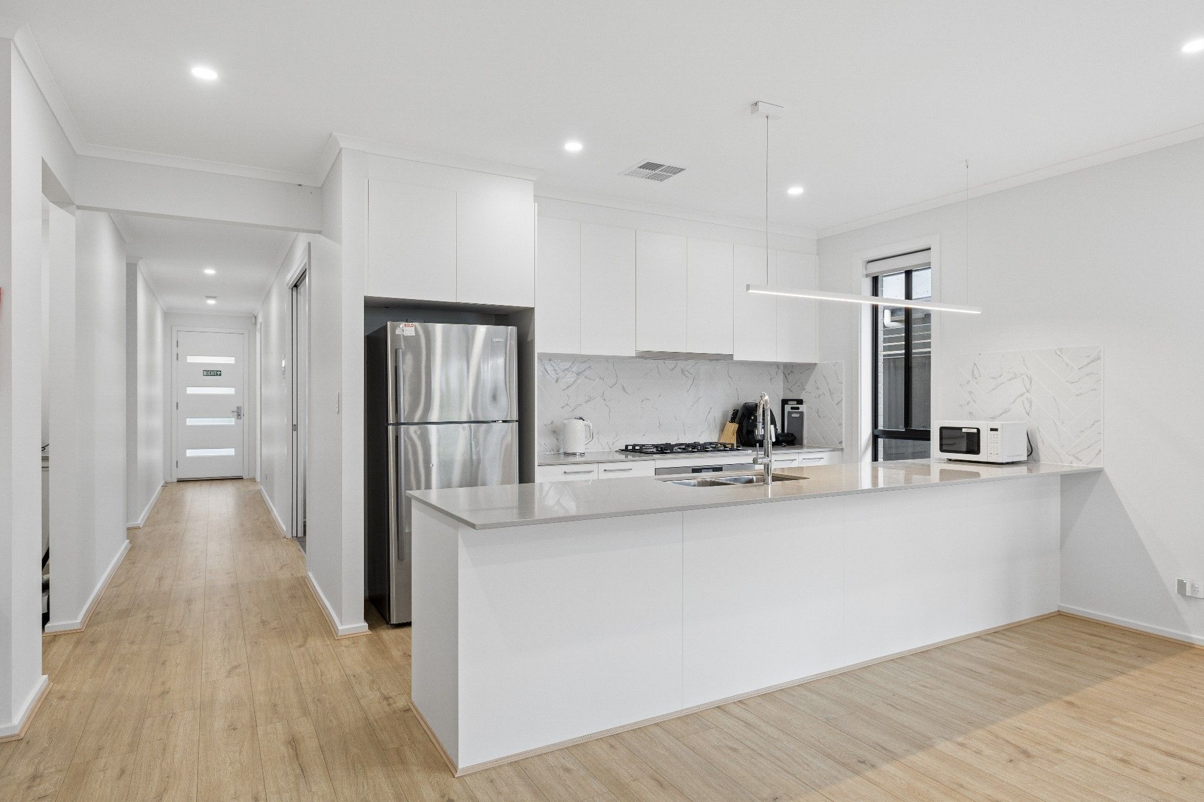
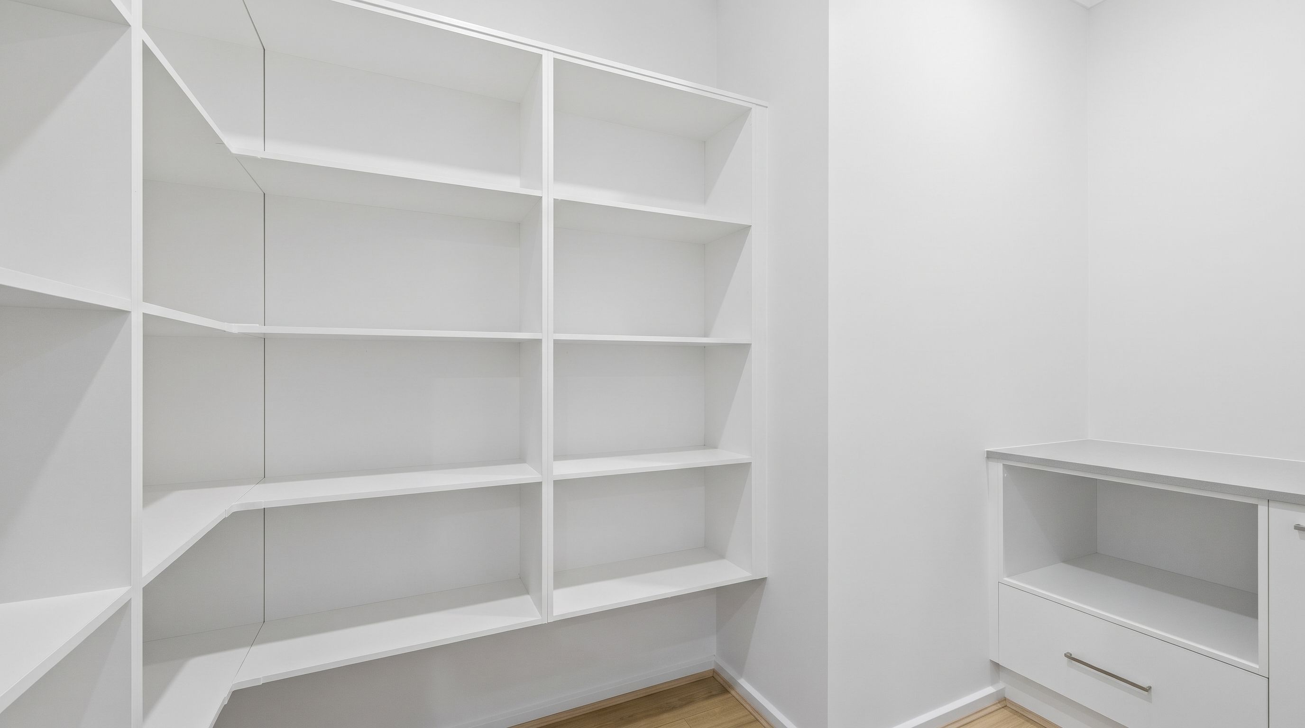
At the heart of the home is a well-appointed kitchen featuring stone benchtops, an island bench with breakfast seating, gas cooktop, dishwasher and a walk-in pantry. Overlooking the open-plan living and meals area, it creates a welcoming space for everyday living and entertaining.
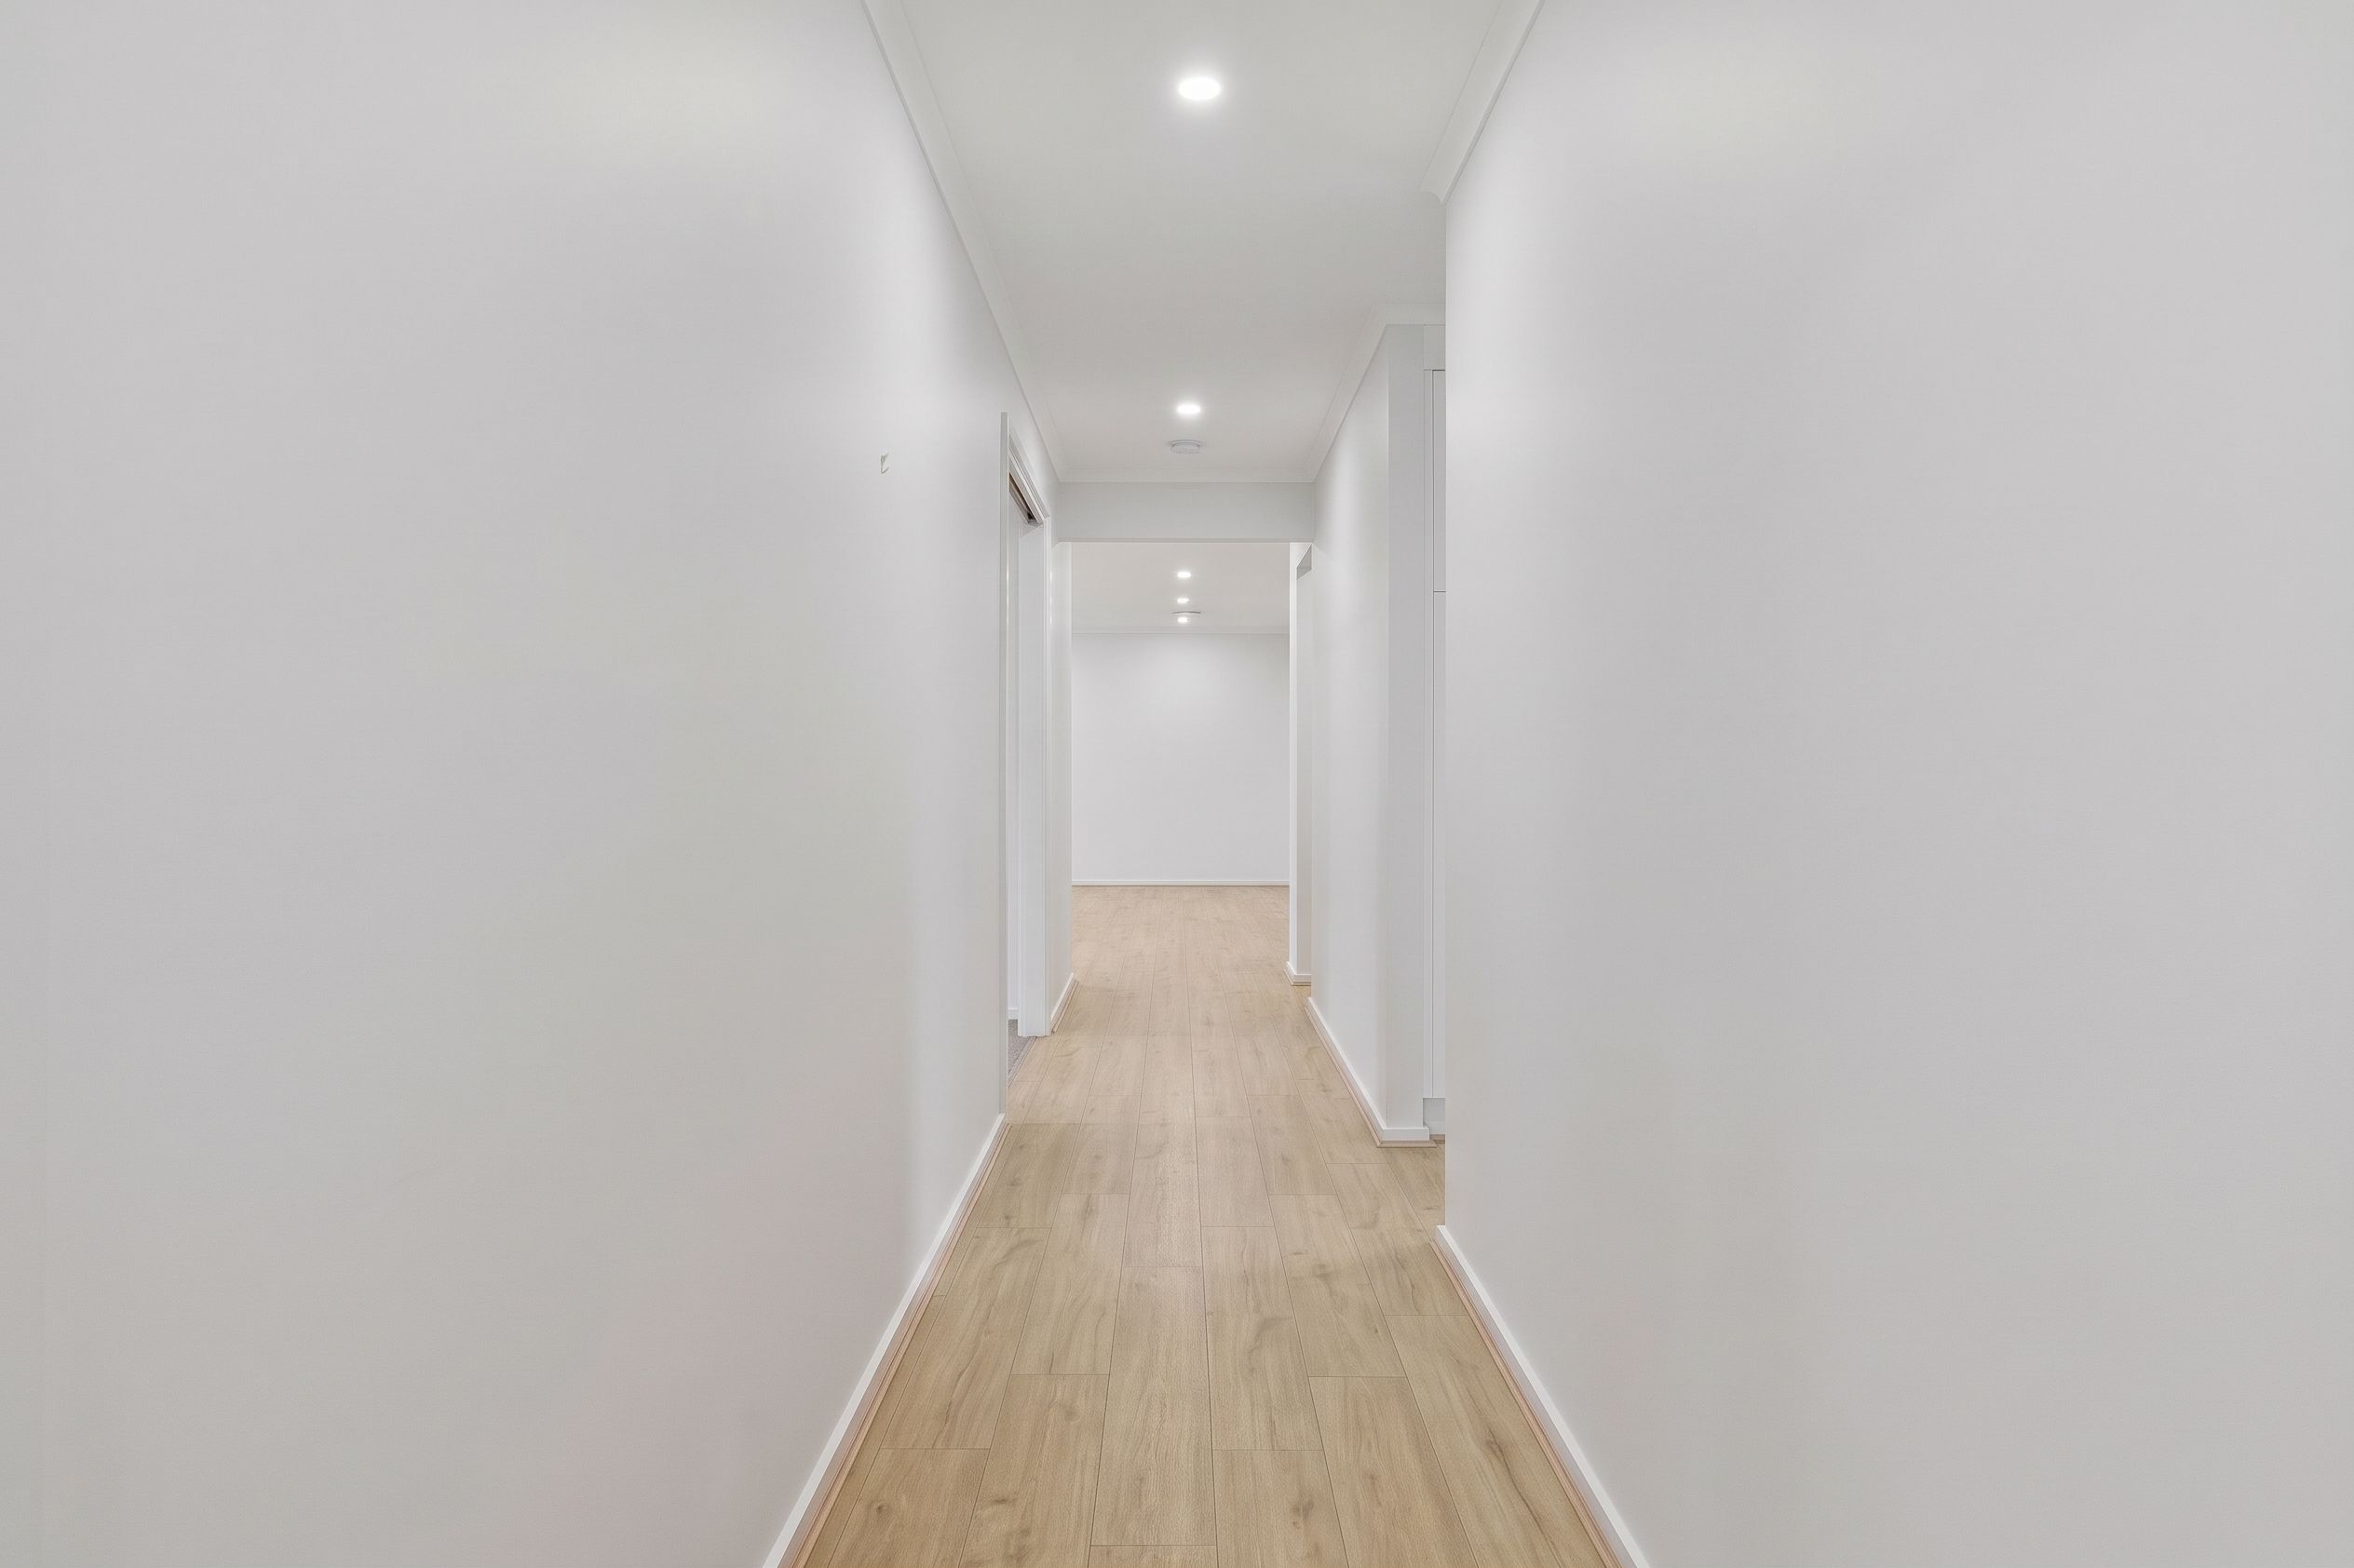
The master bedroom is privately positioned and features a walk-in robe and ensuite with a double vanity. Three additional bedrooms include built-in robes and ceiling fans, while the separate lounge and additional study or fifth bedroom provide extra flexibility.
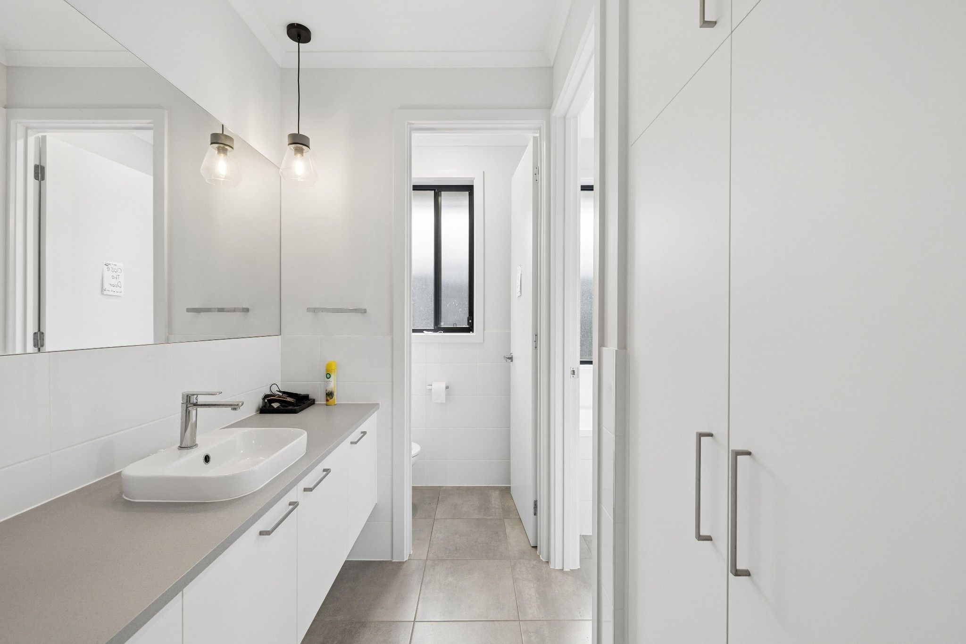
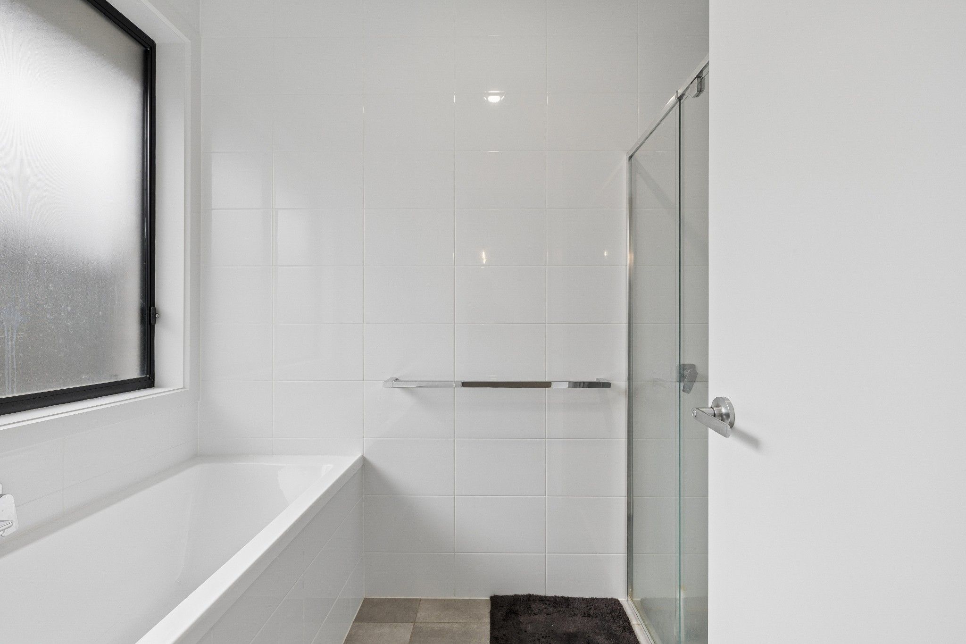
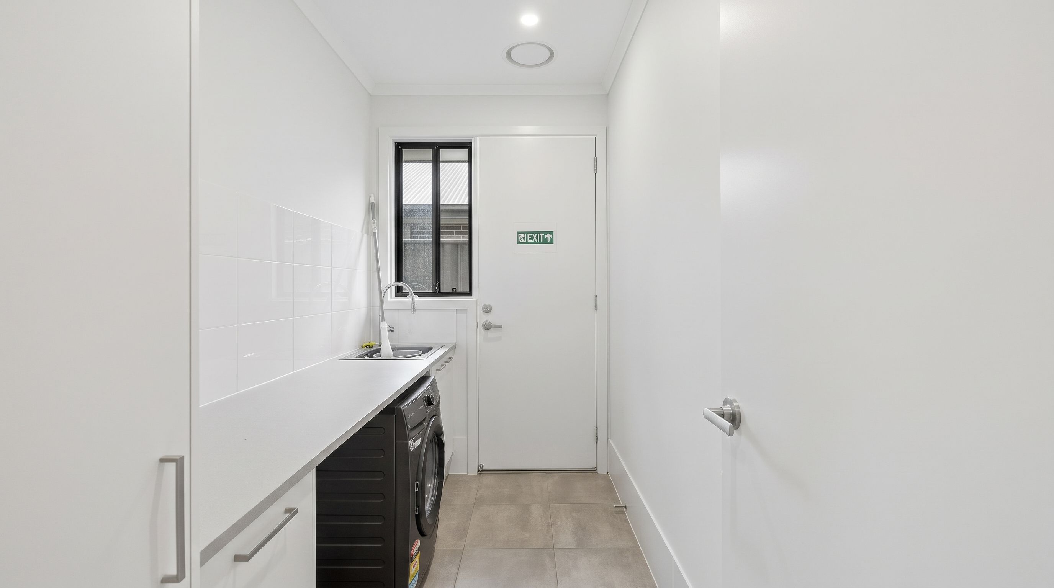
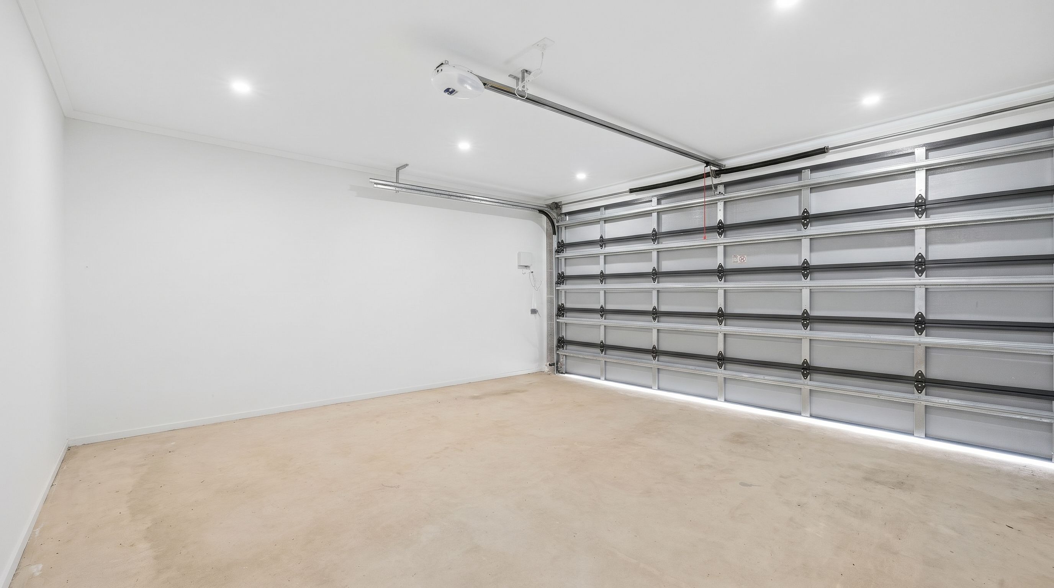
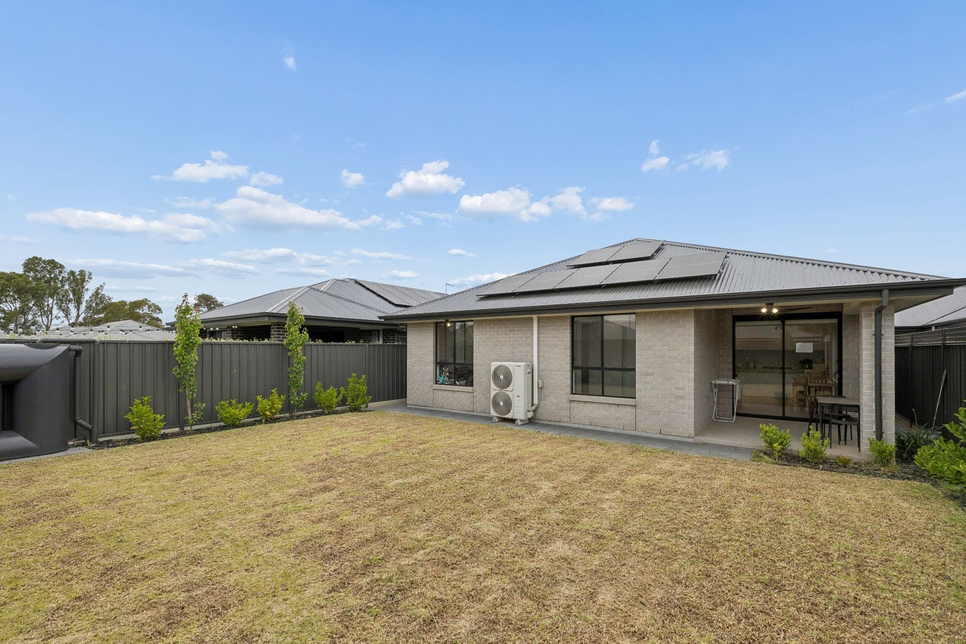
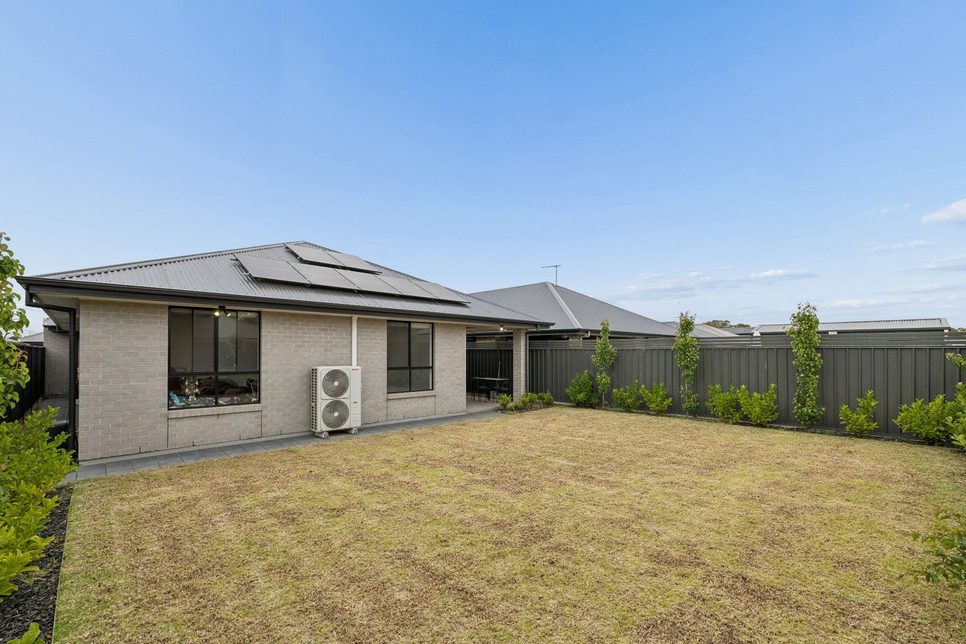
A sleek main bathroom with a full-sized bathtub and separate toilet, plus a large laundry with linen cupboard and external access, round out the thoughtful design. Modern comforts include ducted air conditioning, alarm system, solar panels, and a double garage with internal access.
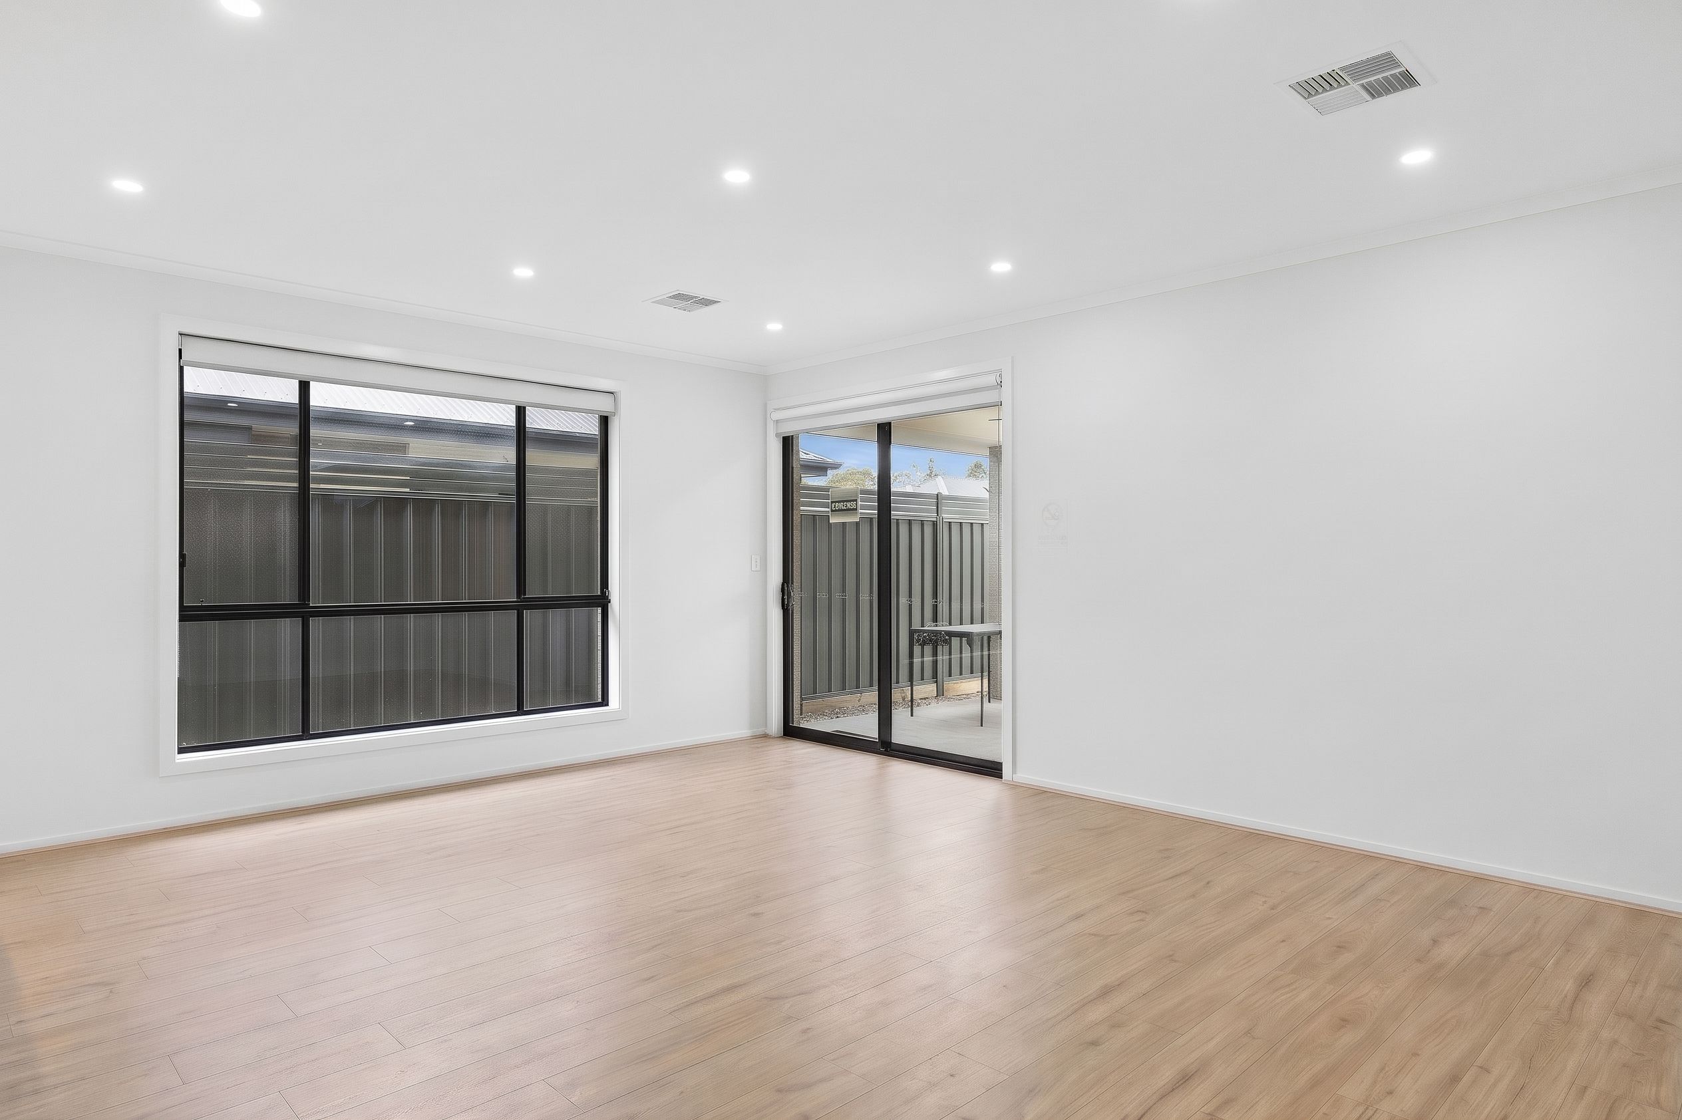
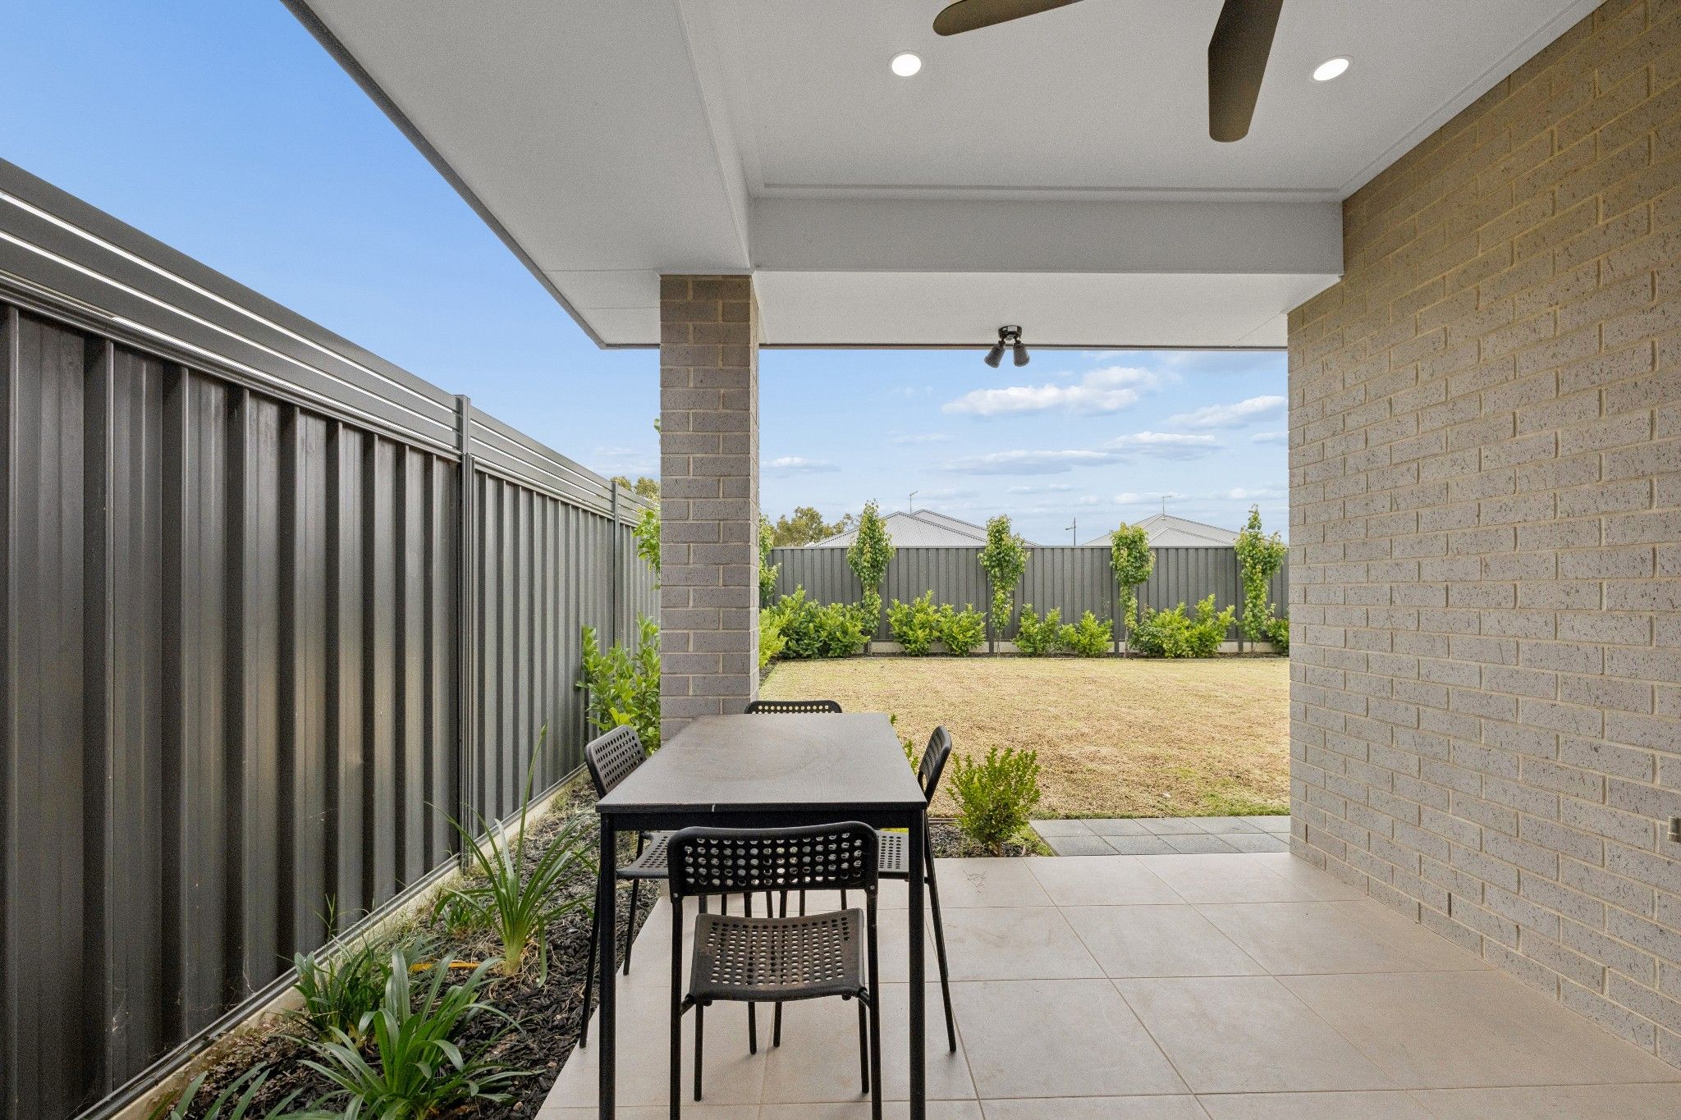
Sliding doors connect the living area to the outdoor alfresco, complete with a ceiling fan and landscaped backyard, making it a lovely space to enjoy with family and friends.
Additional features include:
- Five bedroom or four plus study flexibility
- Master bedroom with walk-in robe and ensuite
- Main bathroom with bathtub and separate toilet
- Kitchen with stone benchtops and walk-in pantry
- Open-plan living and meals area
- Separate lounge
- Ducted air conditioning
- Solar panels
- Alarm system and LED lighting
- Ceiling fans
- Double garage with internal access
- Alfresco entertaining area
Located just minutes from Angle Vale Shopping Centre, local cafés, childcare and medical facilities, you're also close to Sneaky's Restaurant and Virgara Wines for relaxed weekend outings. Zoned to Angle Vale Primary School and within easy reach of Riverbanks College B-12 and Trinity College Gawler River. Plus, the Northern Expressway is nearby for an easy commute to the city or Gawler.
Whether you're looking for a quality investment or a modern family home for the future, this is an opportunity worth considering.
While we have made every possible effort to ensure that the information provided is accurate, Ray White Hillcrest accepts no liability for any inaccuracies or exclusions (including but not limited to a property's land size, floor plans and size, overall condition). We recommend that if you are interested, to make your own inquiries and obtain your own legal advice where necessary.
RLA: 319212
225m²
450m² / 0.11 acres
2 off street parks
5
2
Next Steps:
Talk to a mortgage brokerAgents
- Loading...
- Loading...
Loan Market
Loan Market mortgage brokers aren’t owned by a bank, they work for you. With access to over 60 lenders they’ll work with you to find a competitive loan to suit your needs.