Inspection details
- Saturday21November
- Sunday22November
- Photos
- Video
- Floorplan
- Description
- Ask a question
- Location
- Next Steps
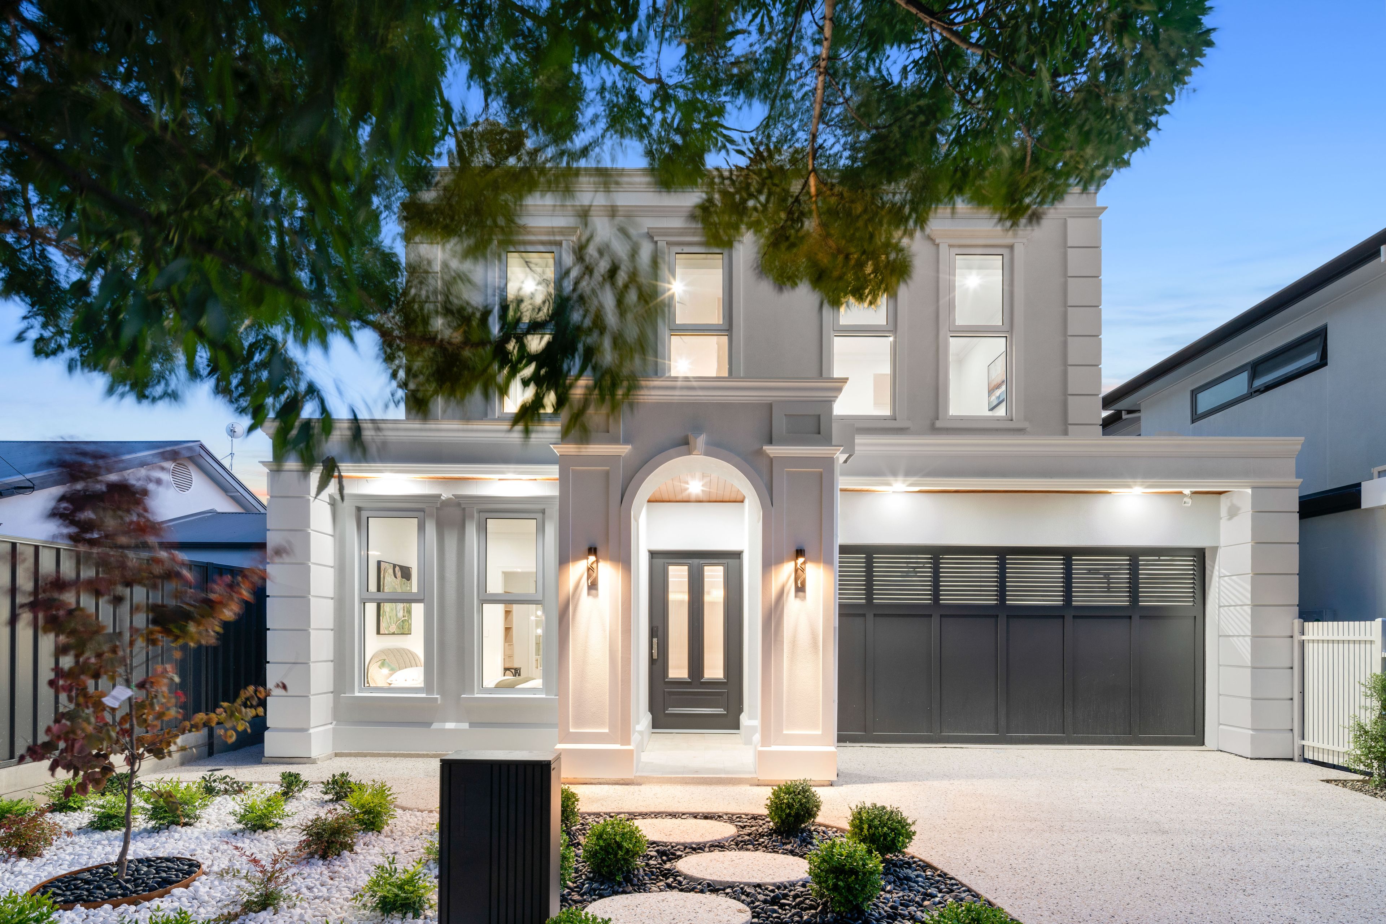
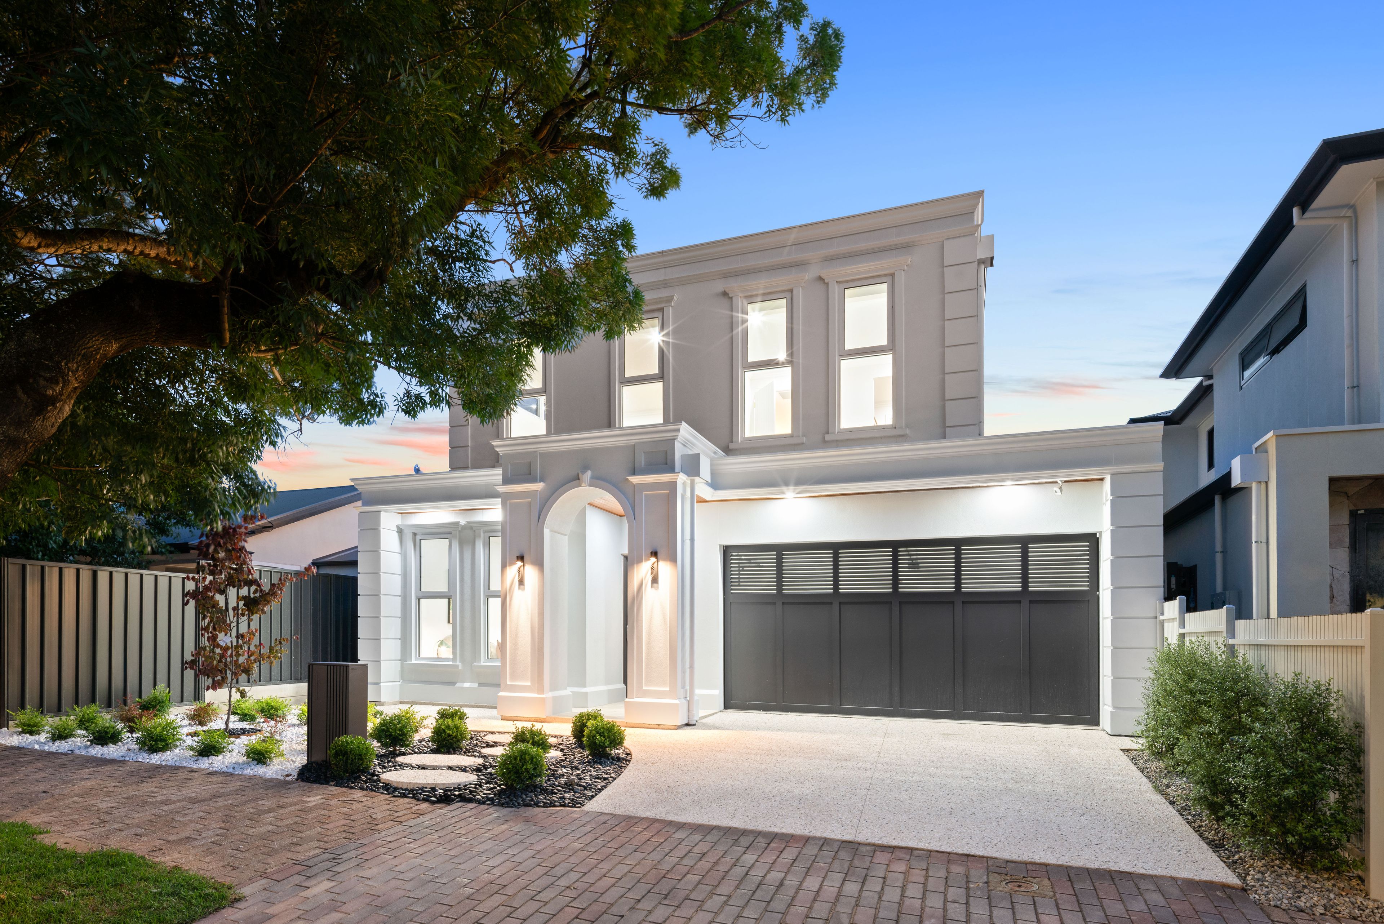
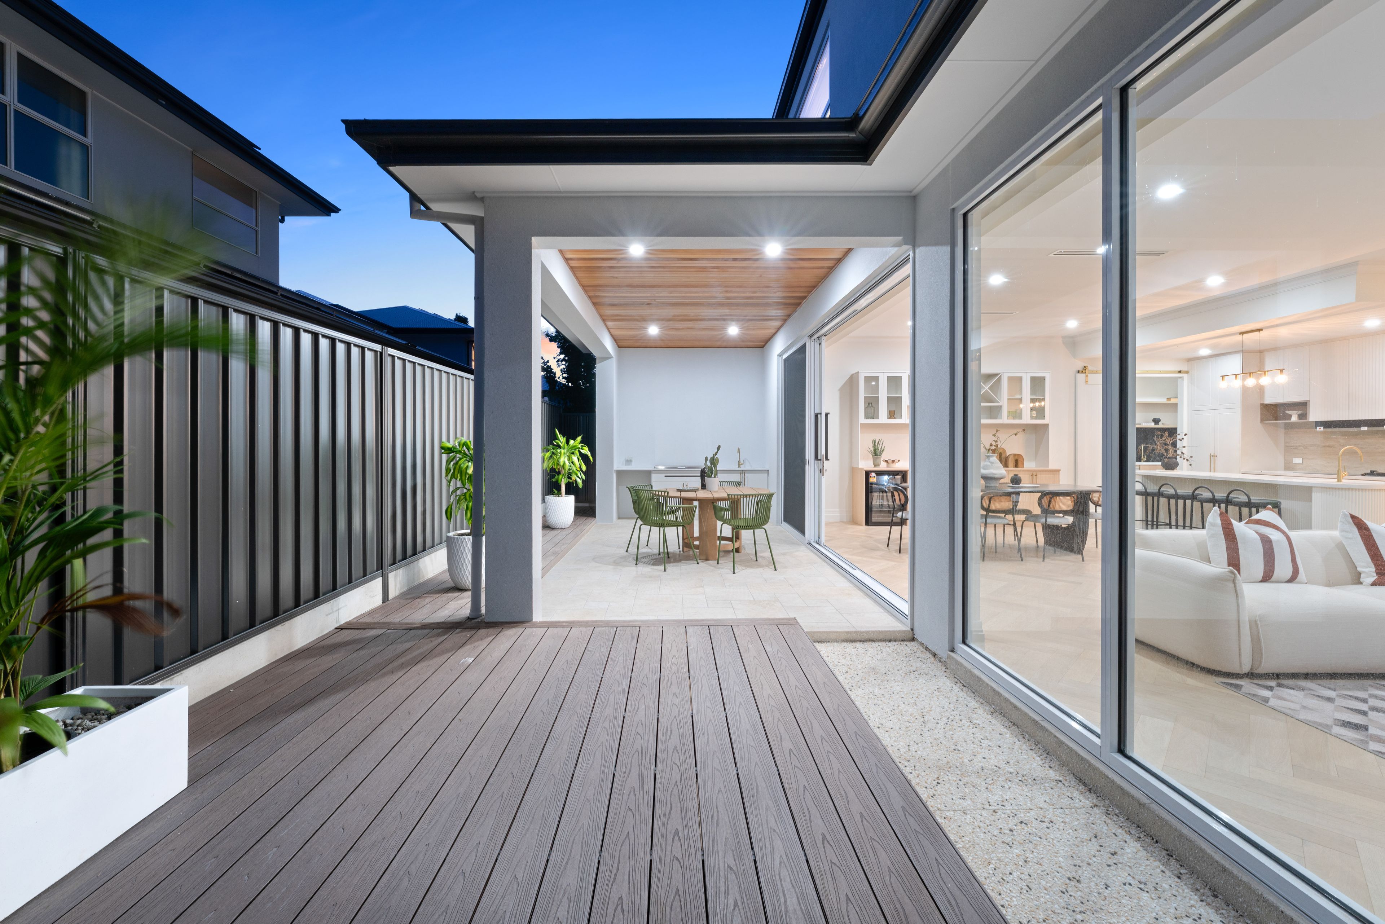
House for Sale in Heathpool
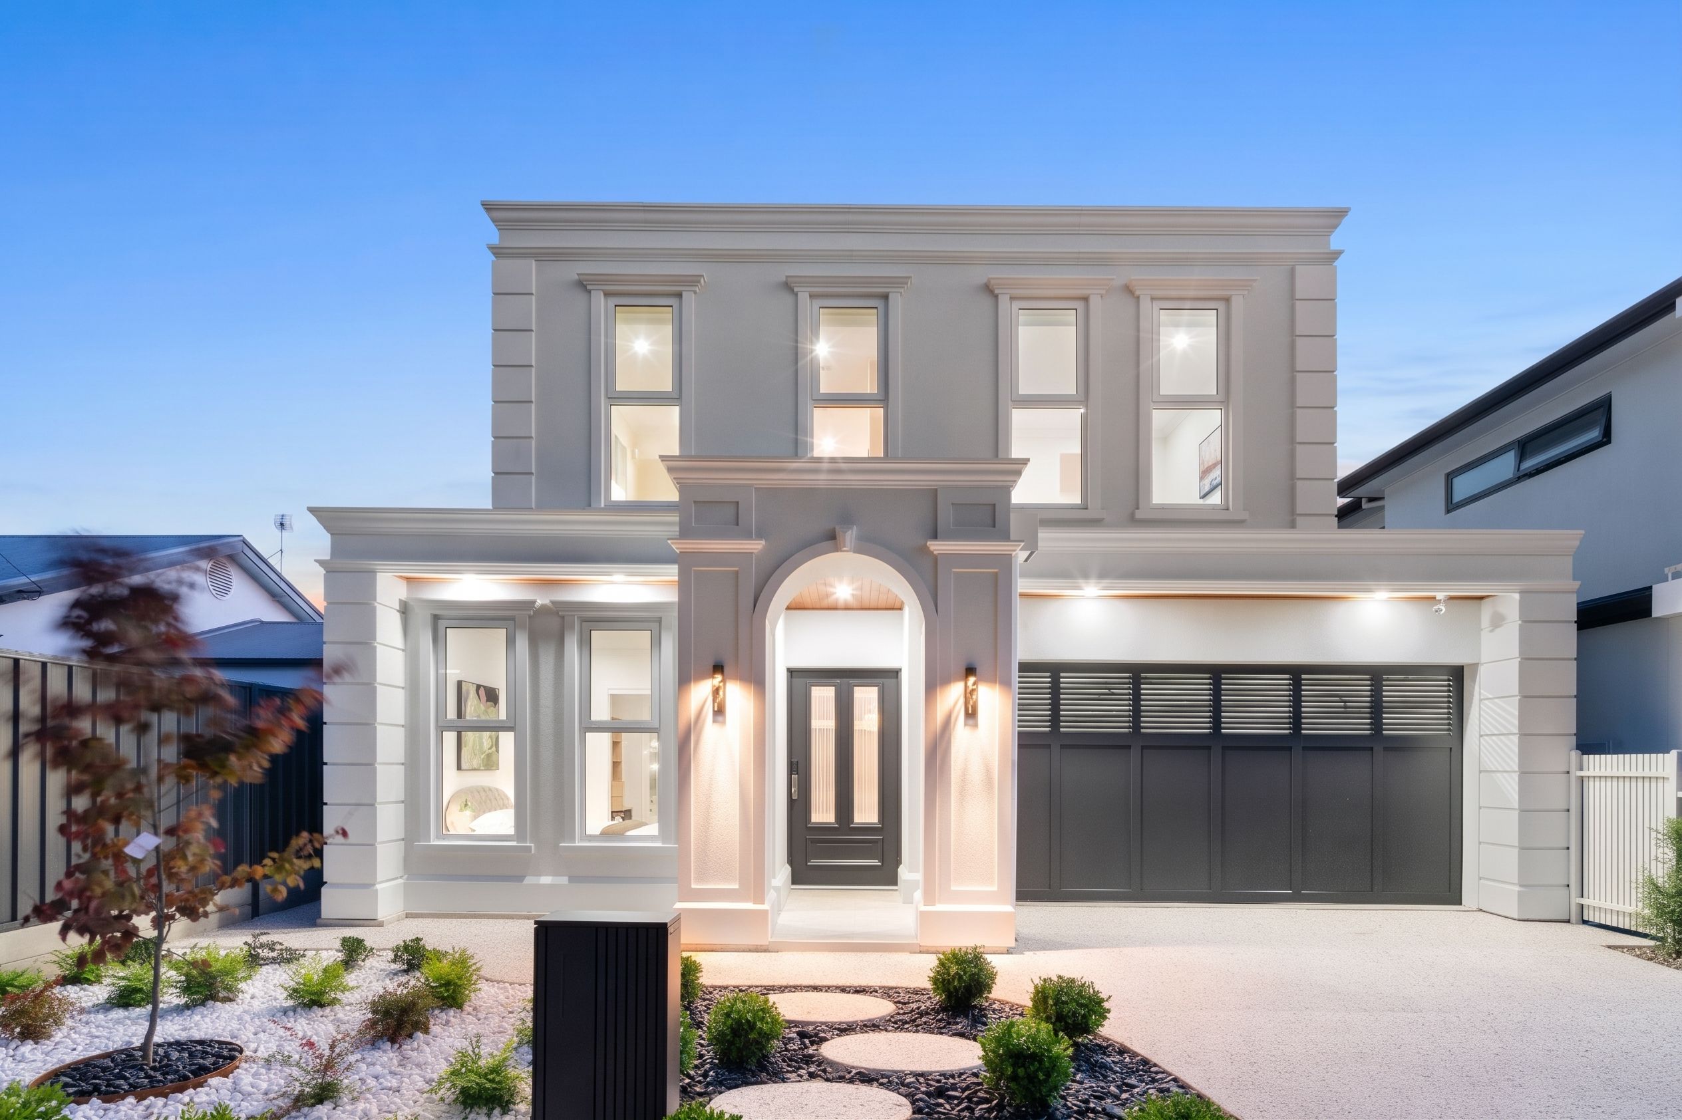
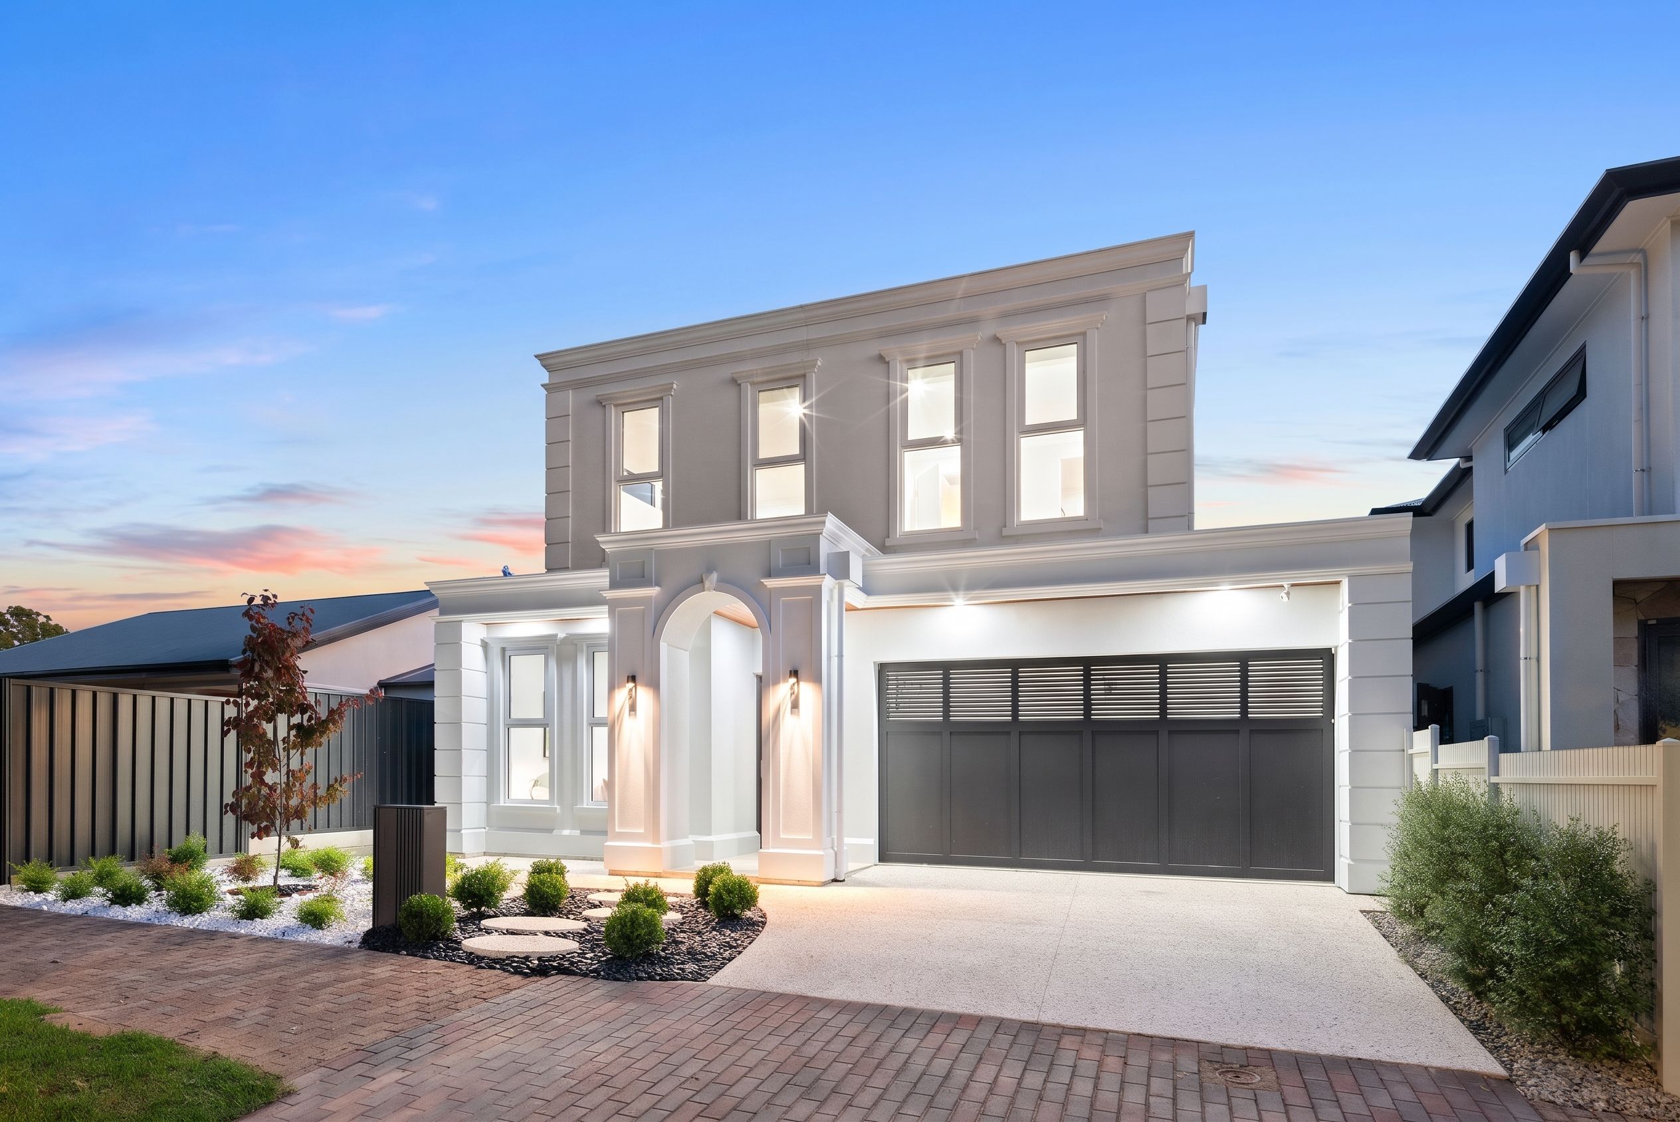
French-Inspired Elegance Meets Luxury Living in Prestigious Heathpool
- 4 Beds
- 3 Baths
- 2 Cars
Next Steps:
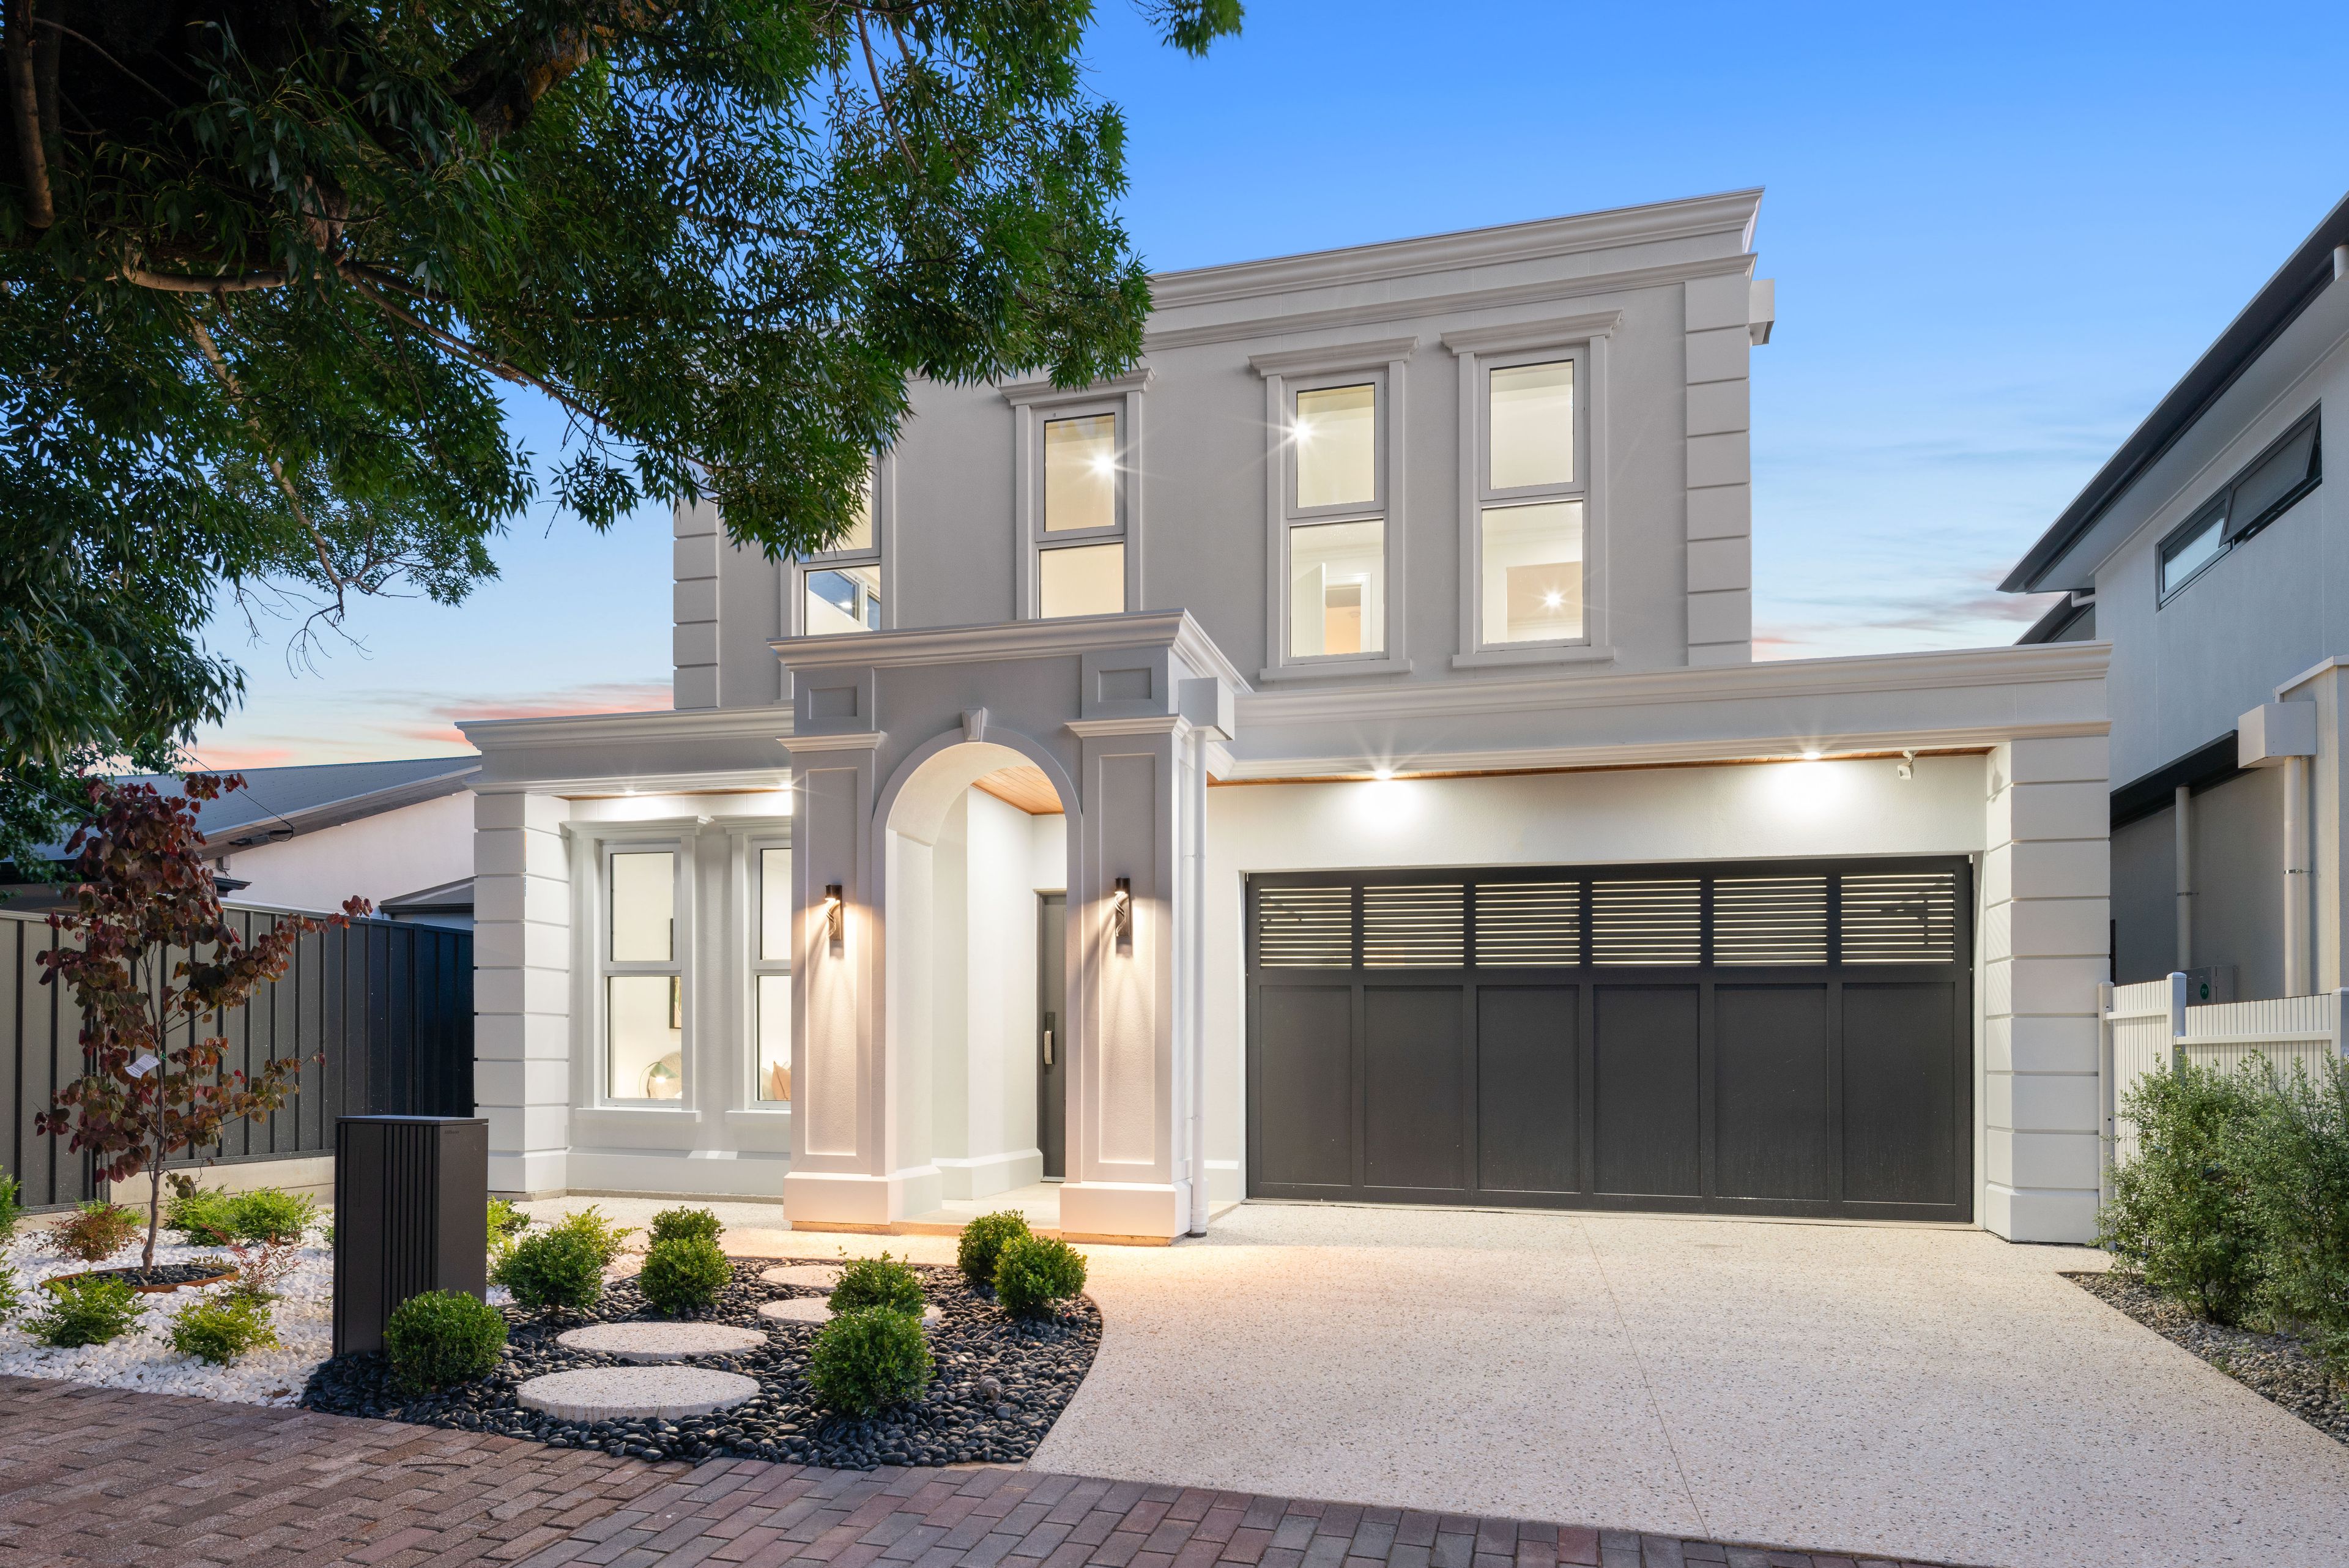
Talk to a mortgage brokerBrand new and showcasing timeless French-inspired elegance, exceptional craftsmanship and an uncompromising standard of finish, this magnificent double-storey residence presents a rare opportunity to secure an extraordinary home in the prestigious and highly sought-after suburb of Heathpool.
Beautifully designed with luxurious finishes and meticulous attention to detail, this residence offers an exceptional lifestyle in a blue-chip eastern suburb's location. Families will particularly appreciate being zoned for some of Adelaide's most highly regarded public schools, including Marryatville Primary School, Linden Park Primary School and the highly sought-after Marryatville High School.
From its striking street presence to its beautifully curated interiors, every element of this residence reflects thoughtful design, refined sophistication and extraordinary attention to detail. Combining classic European influences with contemporary luxury, this home delivers an exceptional lifestyle for families who appreciate quality, comfort and timeless architectural appeal.
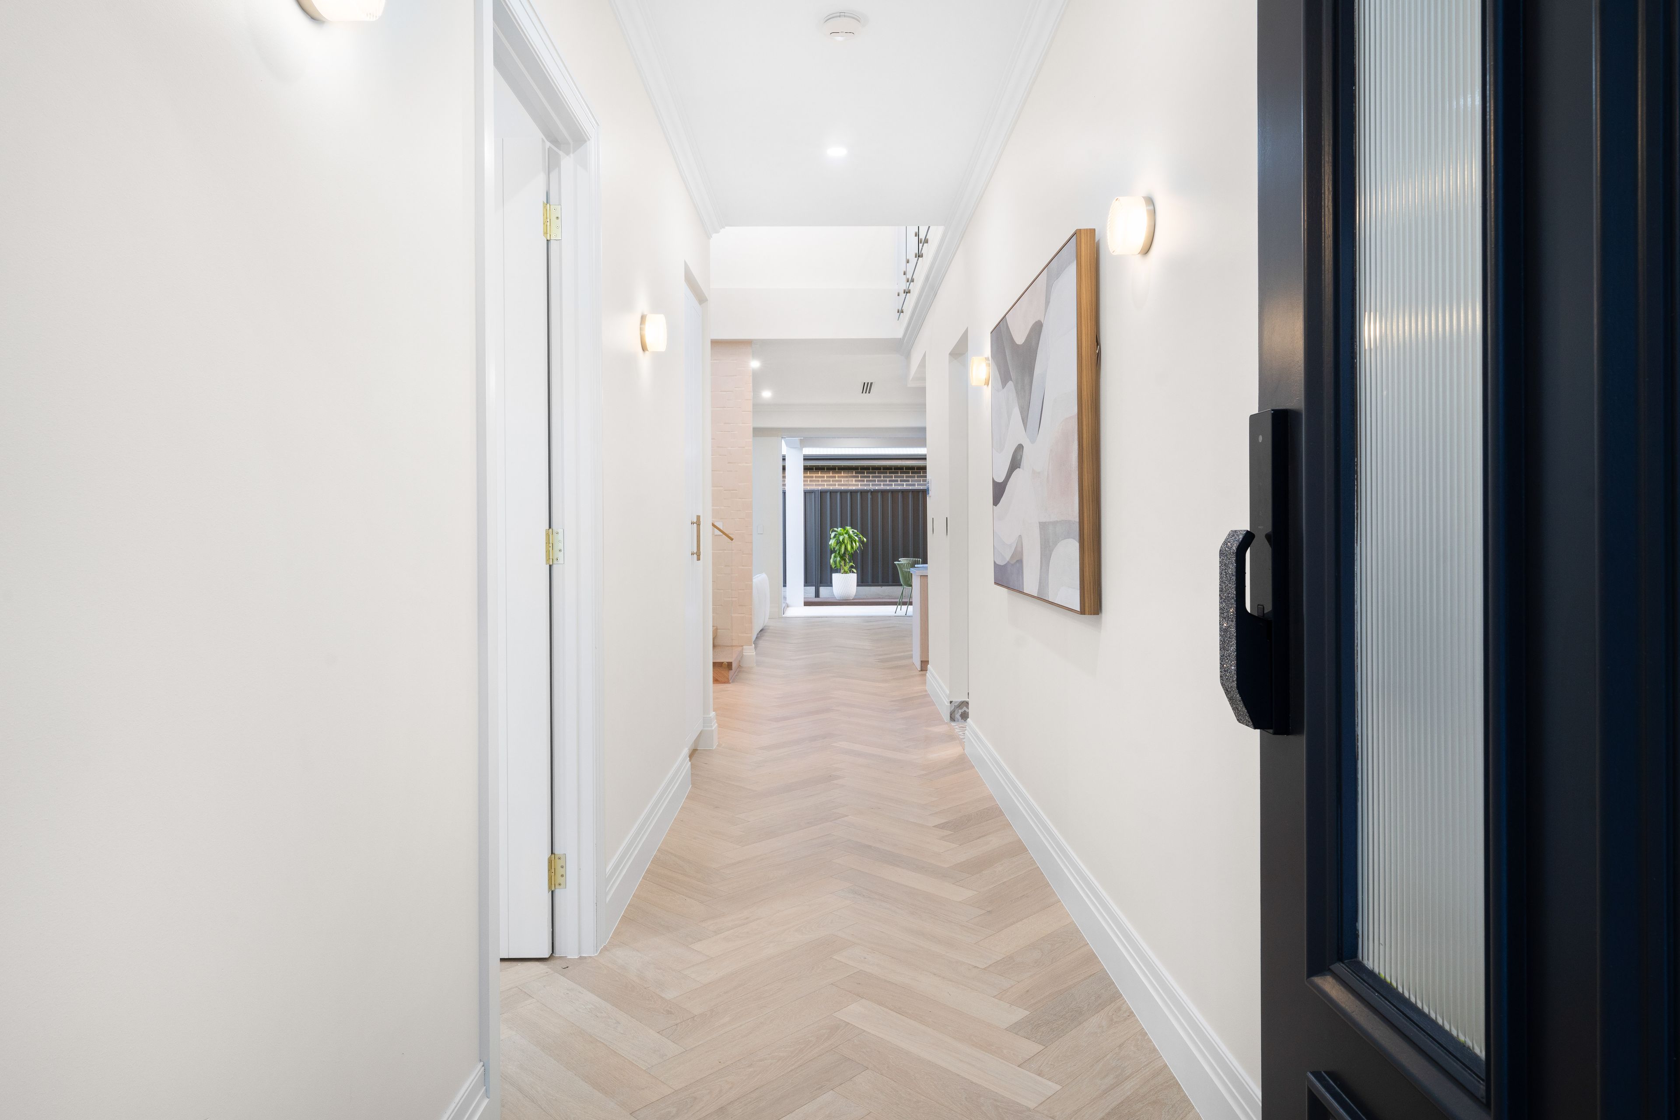
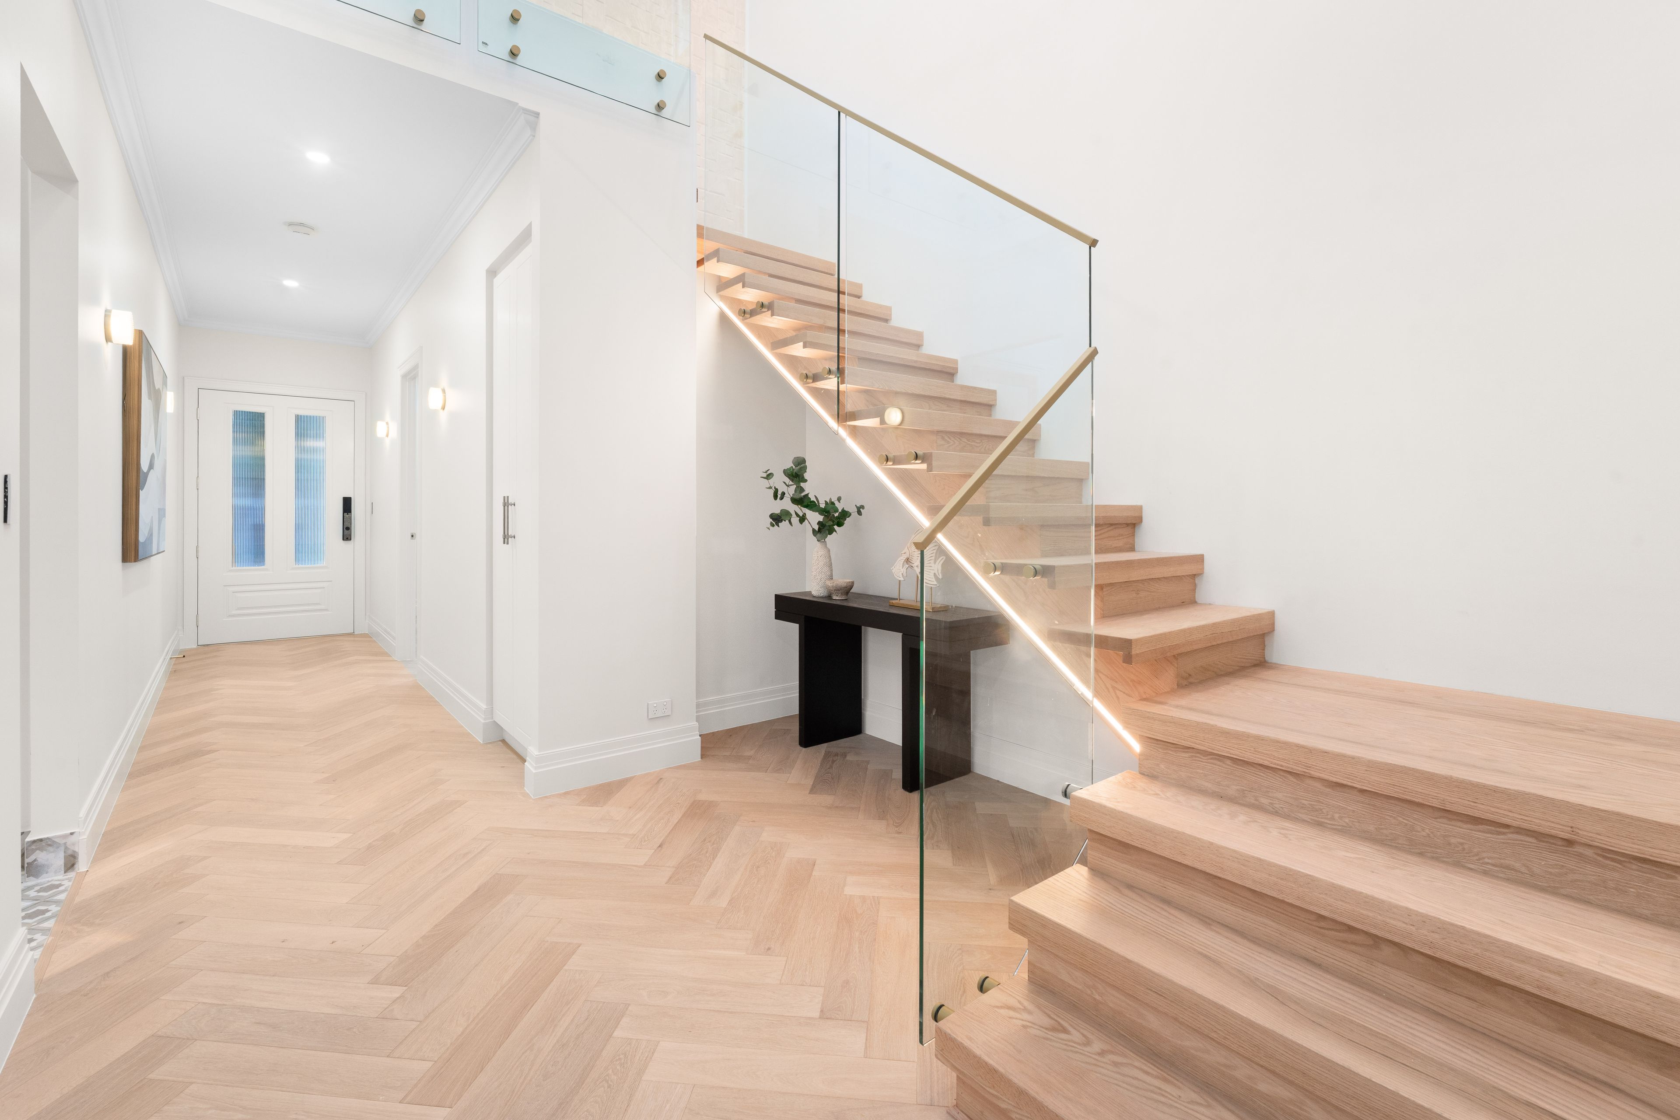
Upon entry, you are welcomed into a beautifully presented interior where refined detailing and premium finishes immediately set the tone. Decorative cornices, high skirting boards and carefully selected fixtures create a sense of classic elegance, complemented by the home's French-inspired design.
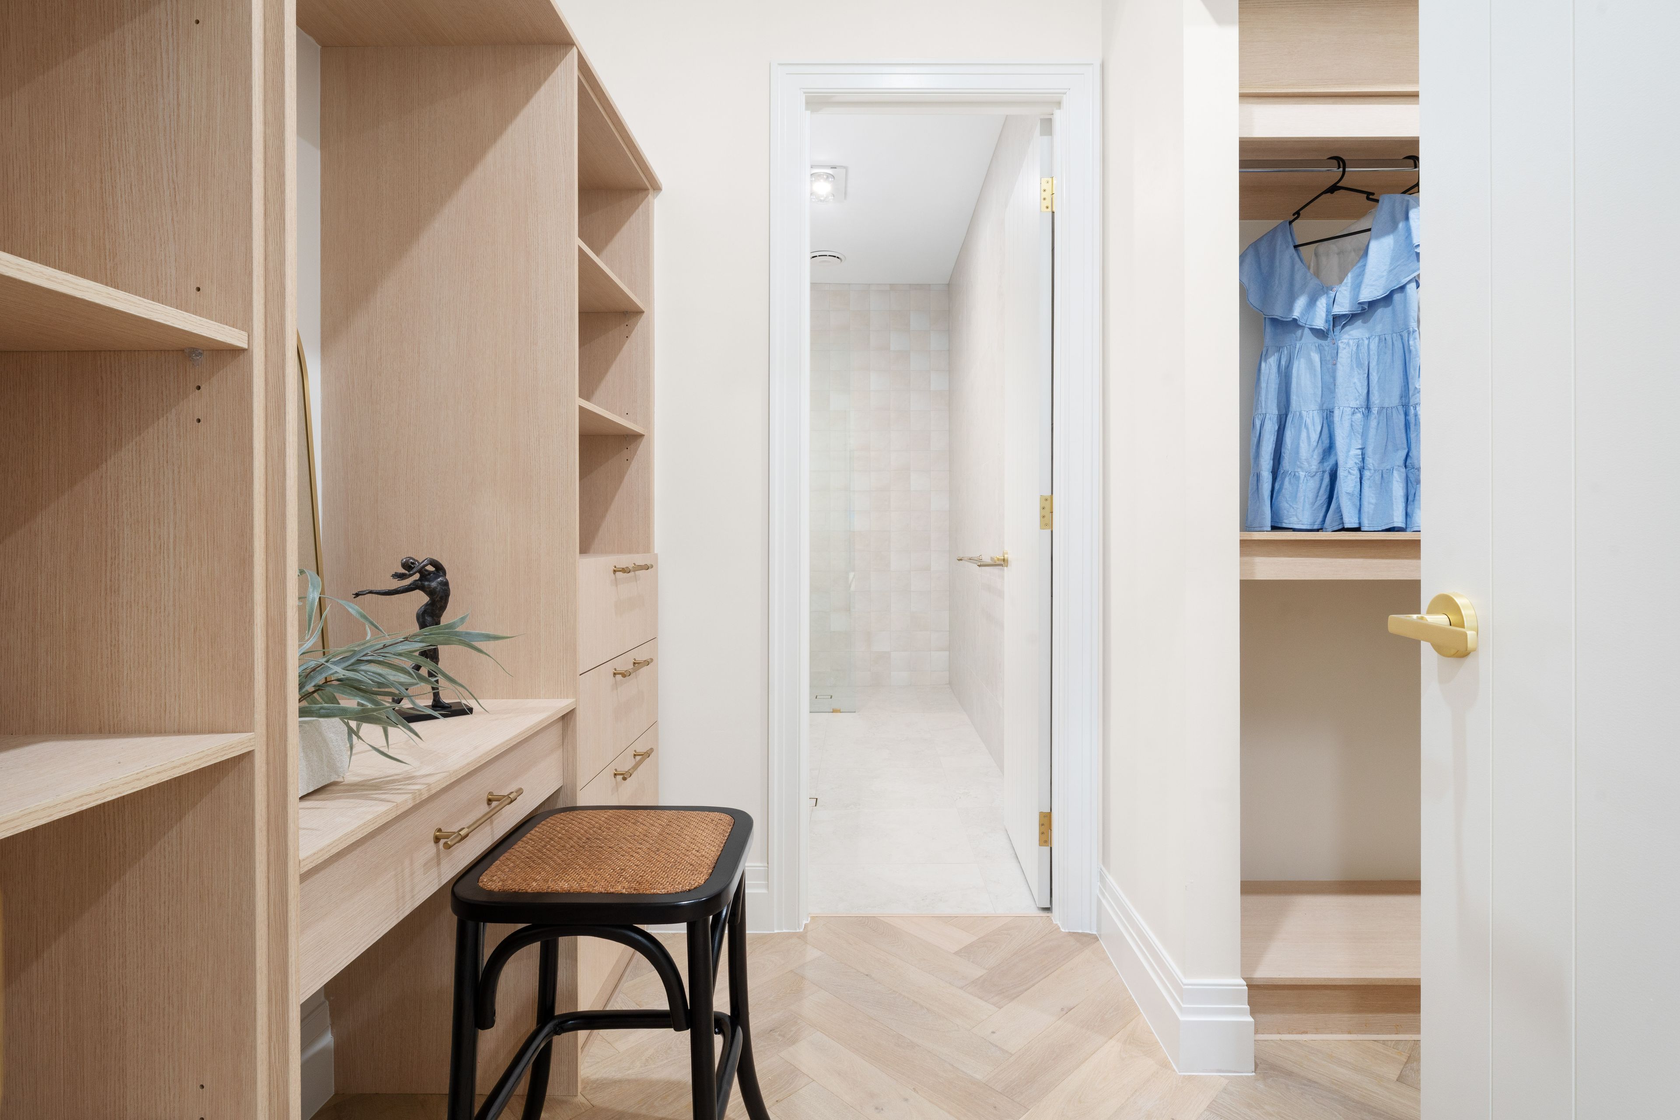
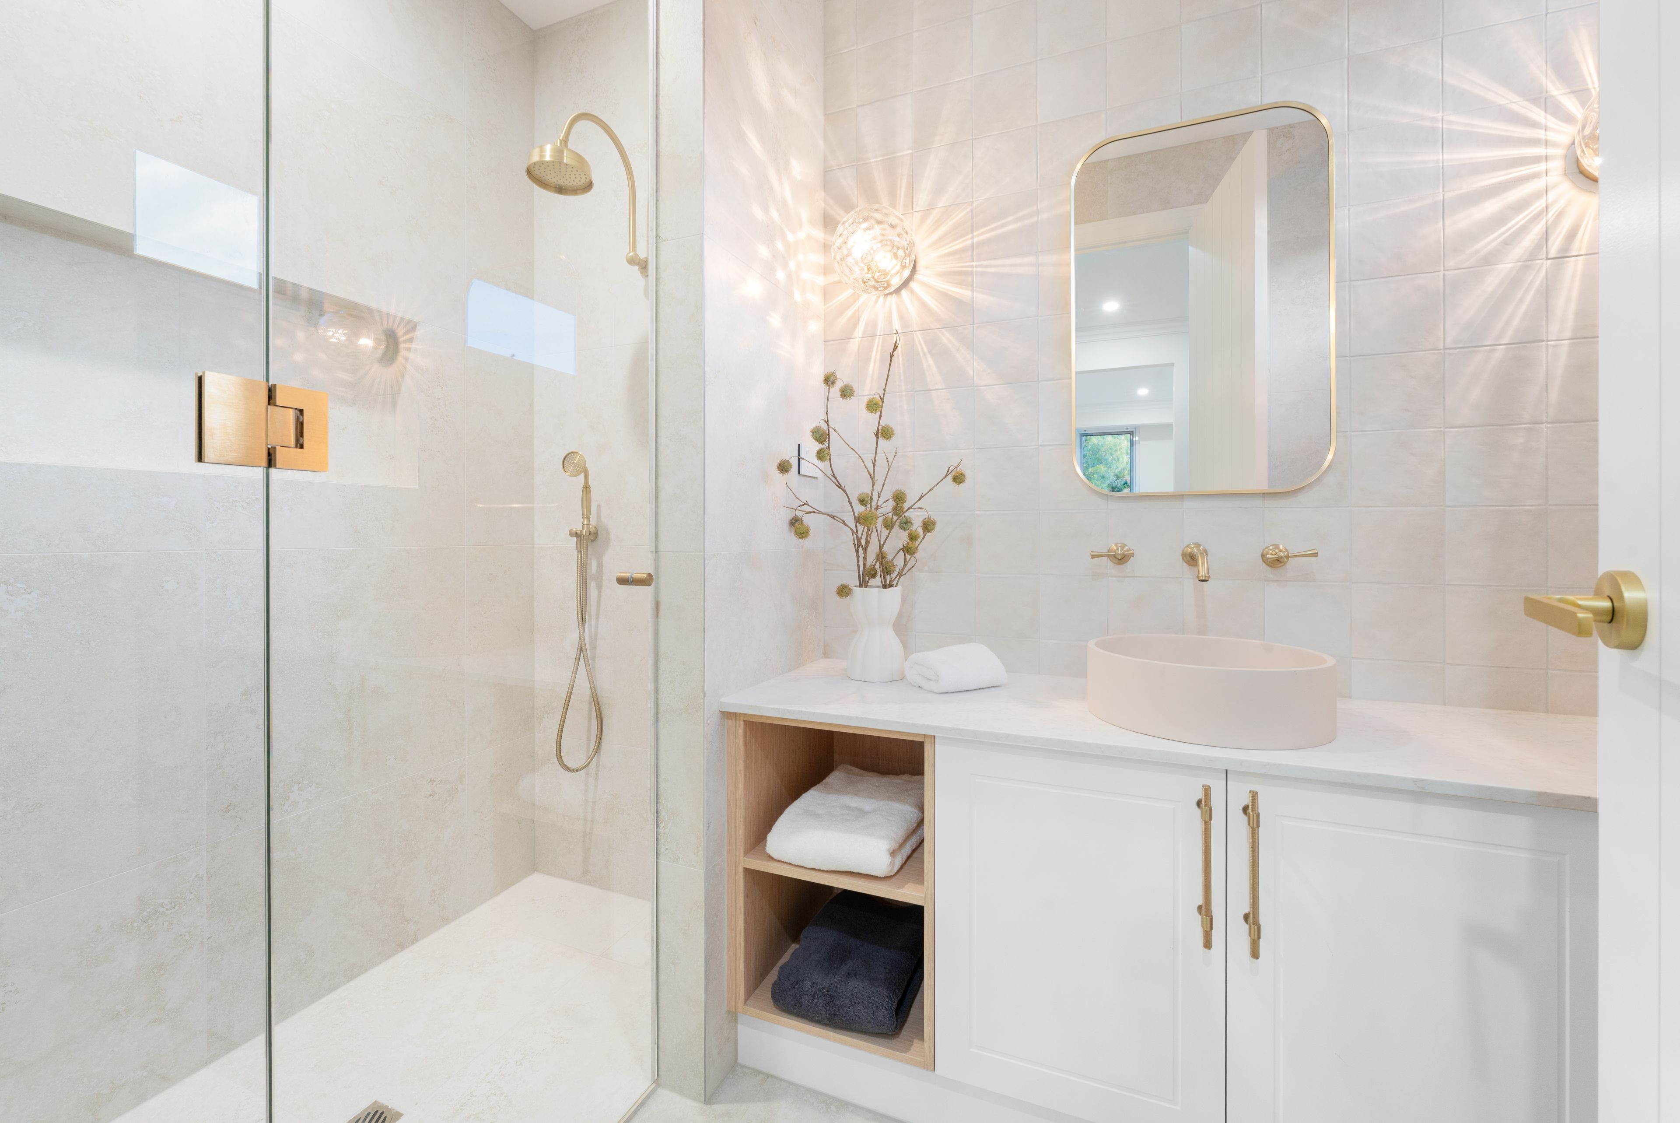
The ground-floor master suite provides excellent flexibility for extended family living or accommodating guests, complete with a spacious walk-in robe and beautifully appointed private ensuite.
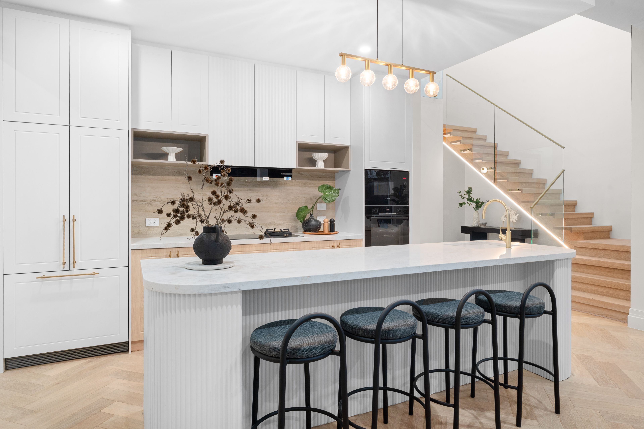
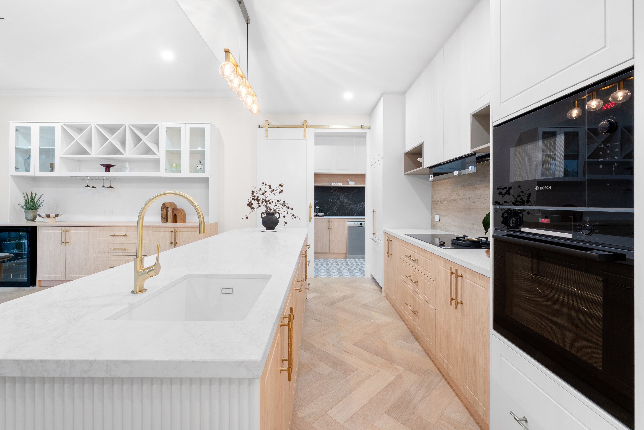
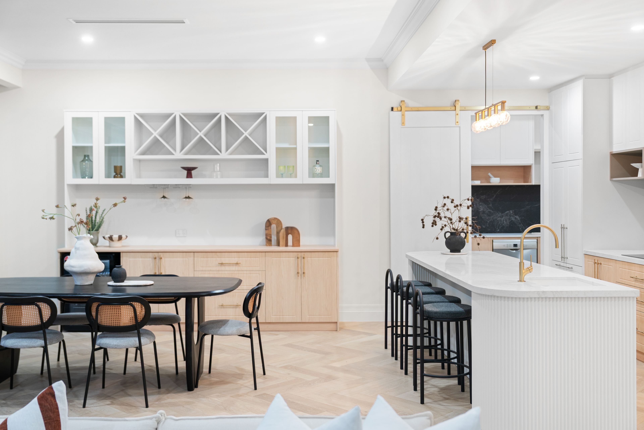
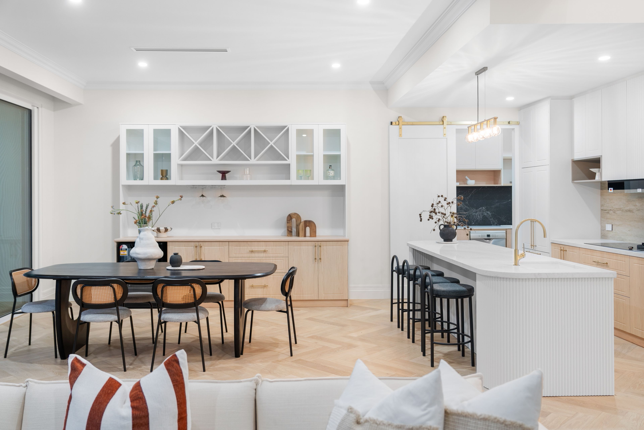
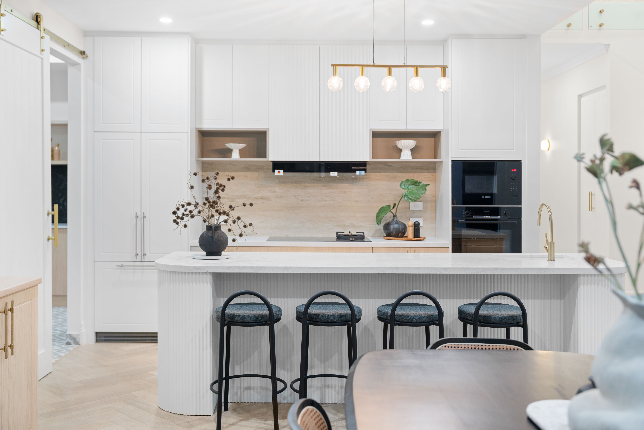
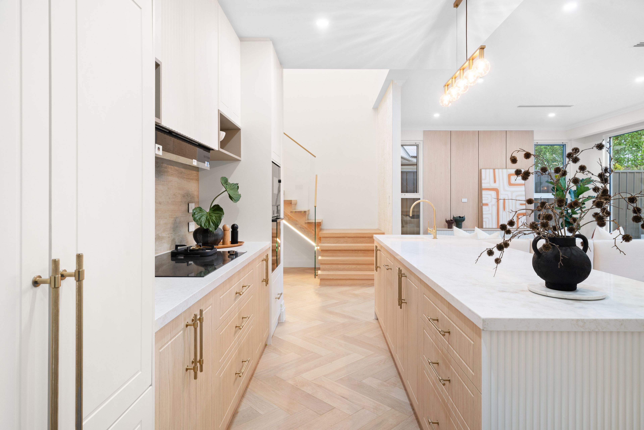
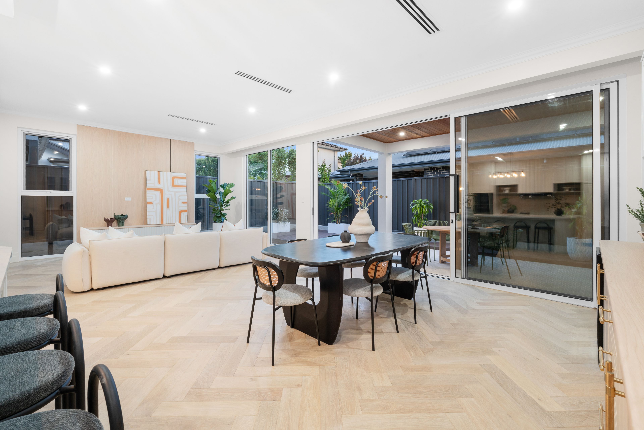
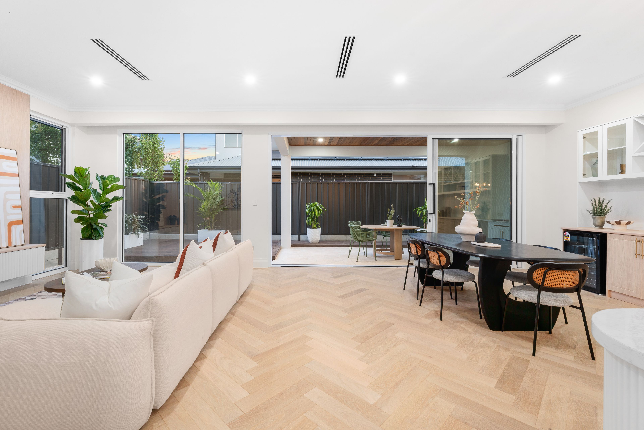
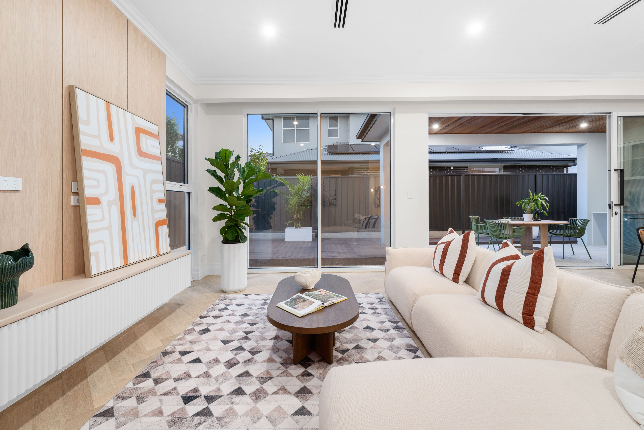
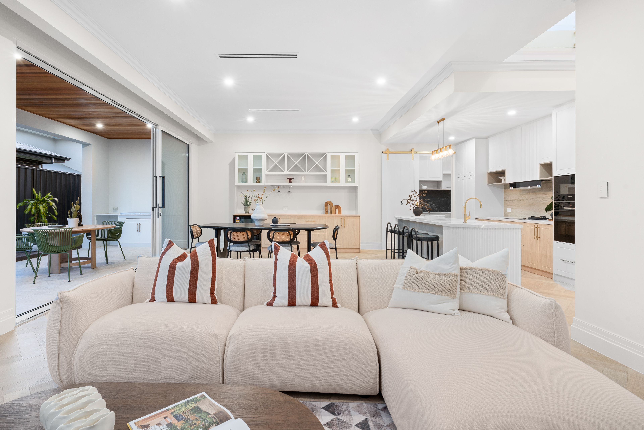
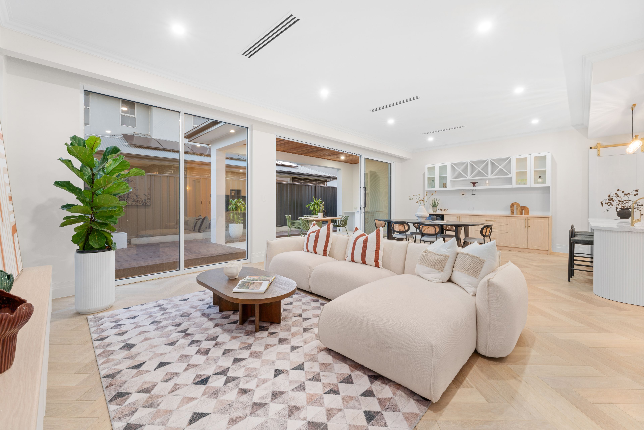
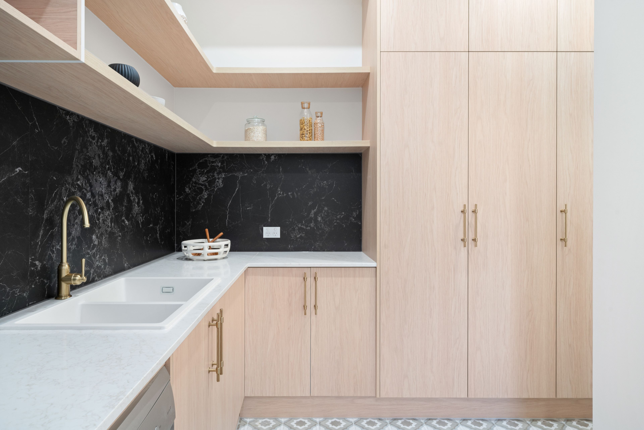
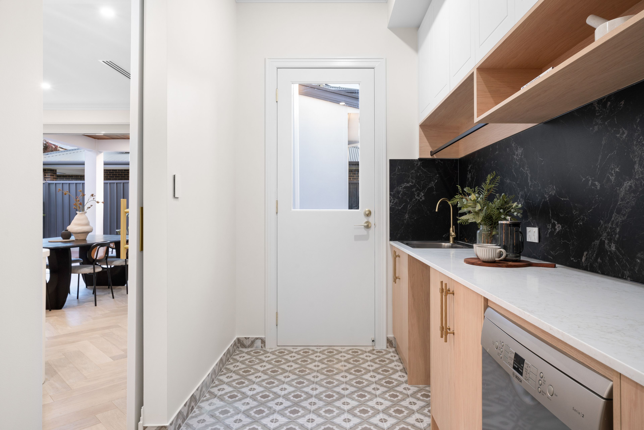
The heart of the home is the expansive open-plan living and dining area, where natural light enhances the sense of space and creates a warm, inviting atmosphere. At the centre sits a stunning designer kitchen, thoughtfully appointed with premium stone benchtops, quality appliances, an integrated built-in fridge and microwave, extensive cabinetry and a fully equipped butler's pantry. Every detail has been considered to combine exceptional functionality with sophisticated style.
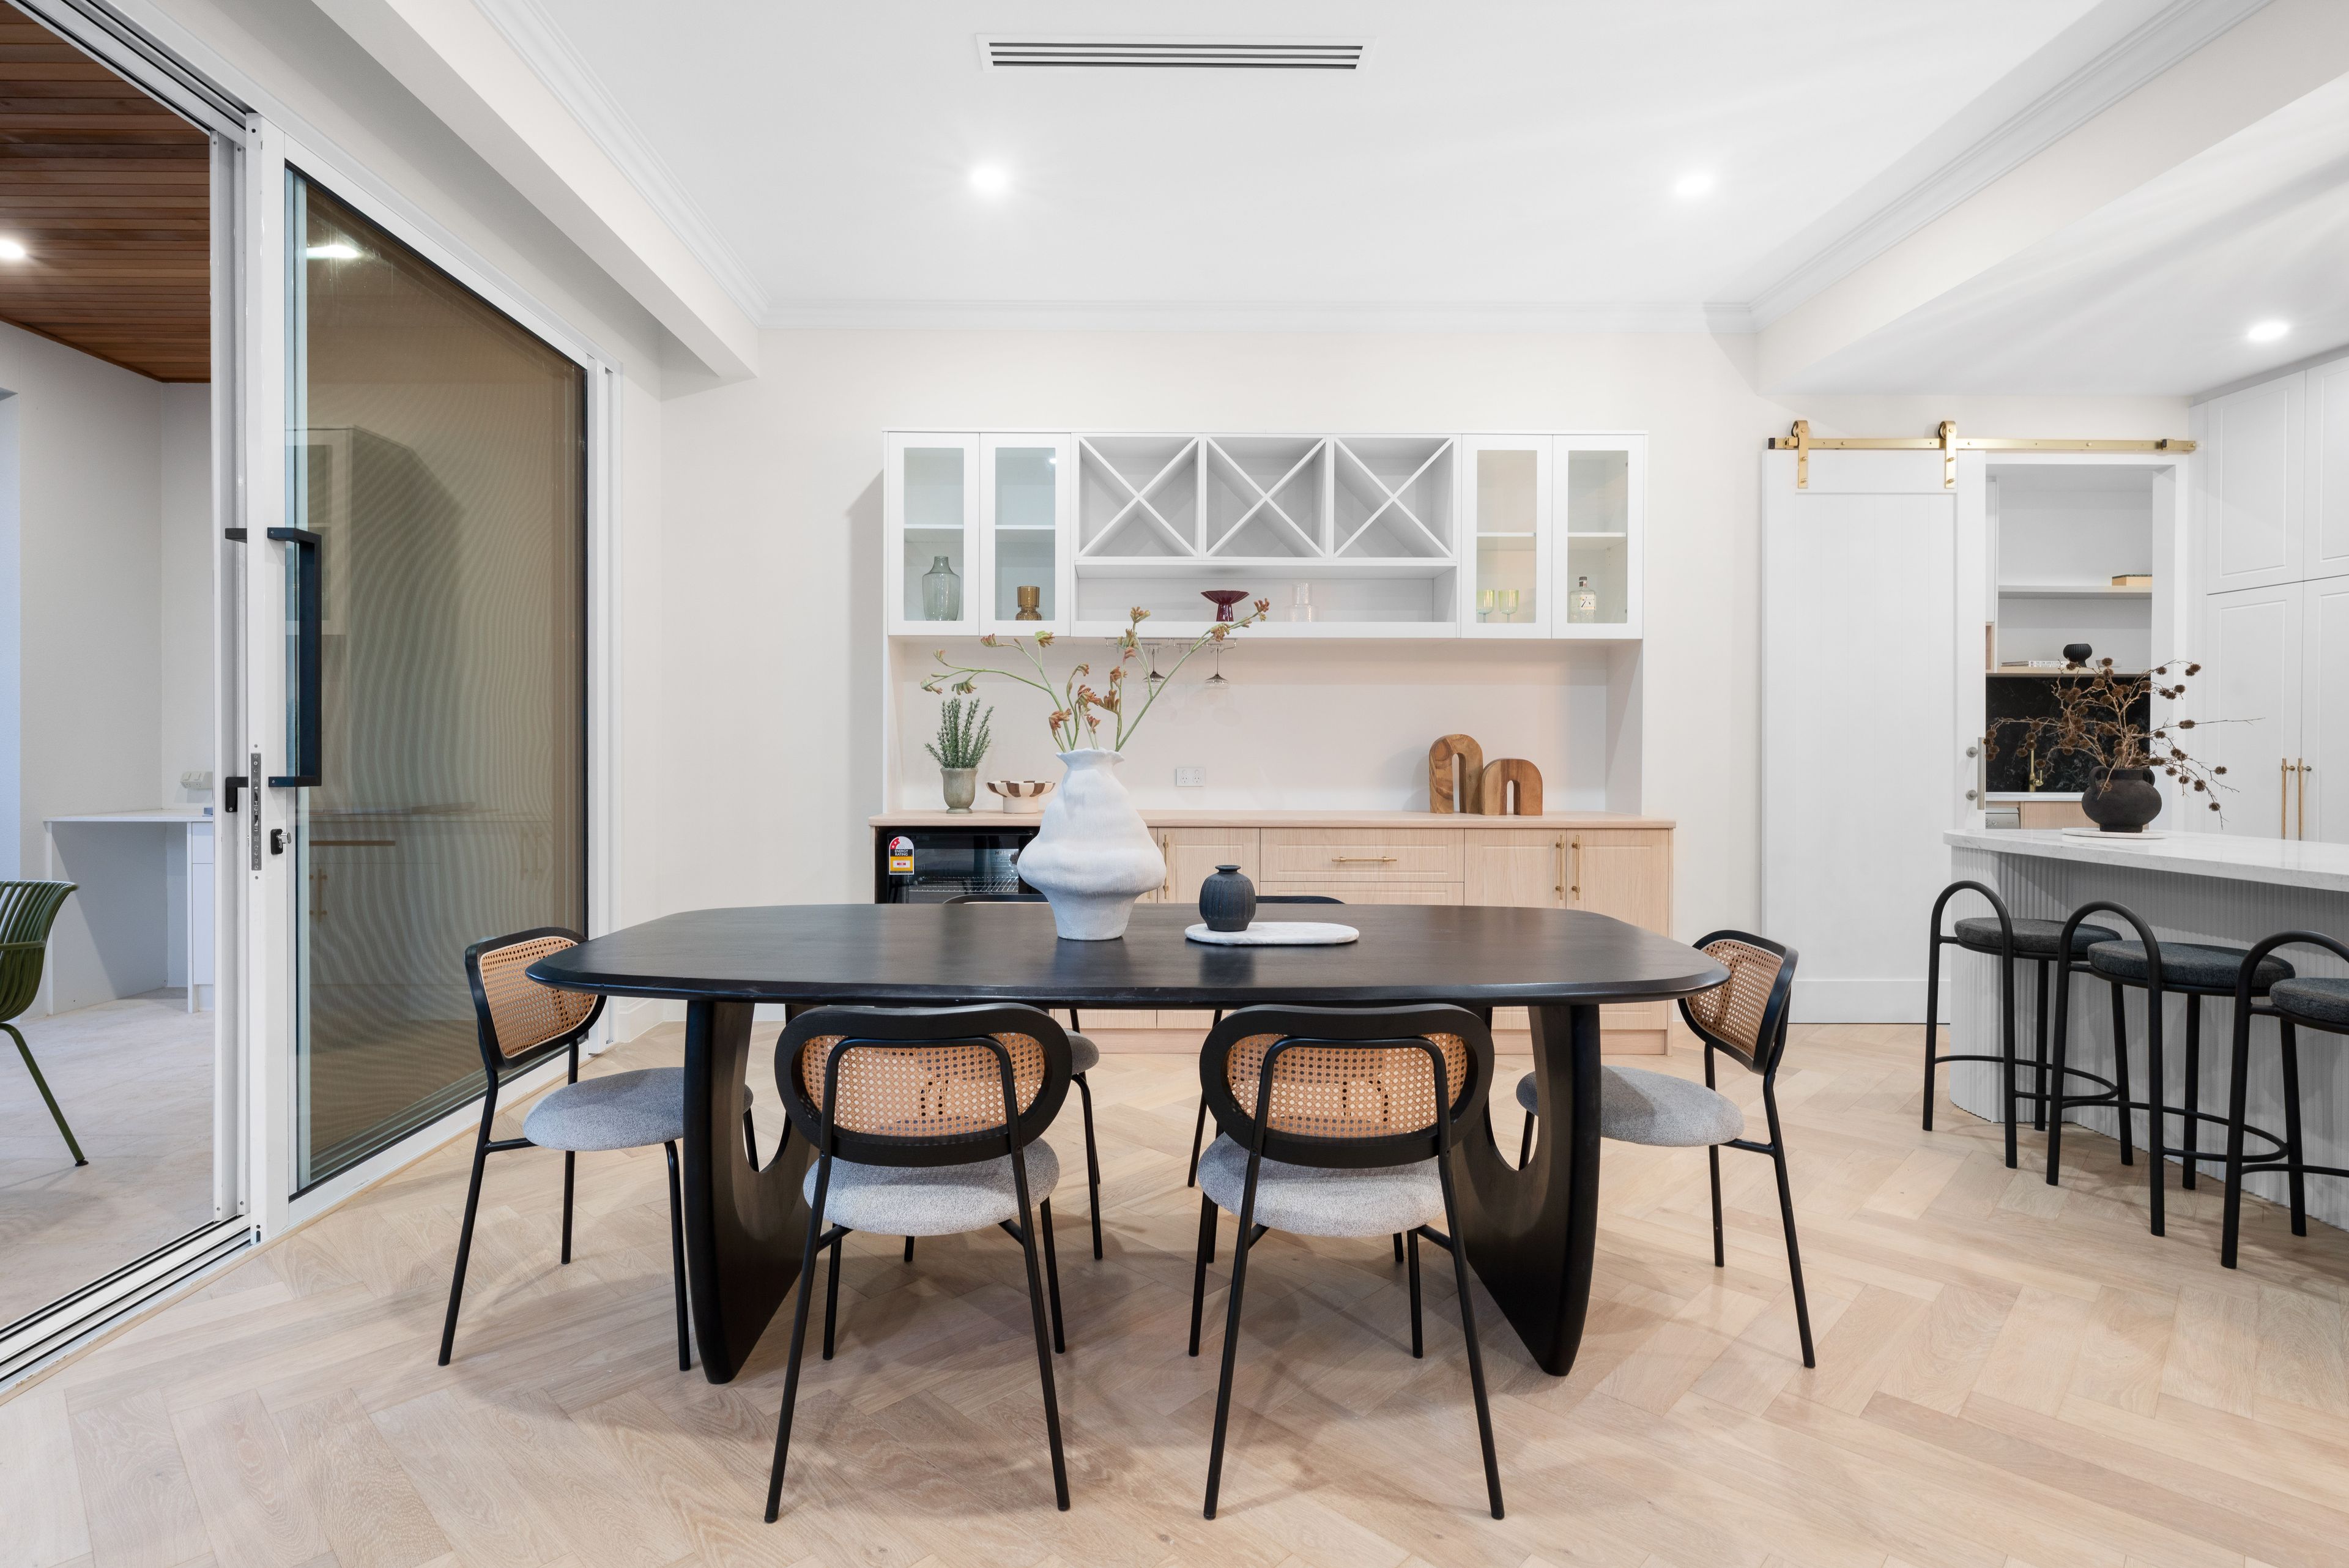
Adding character and sophistication is the striking built-in cabinetry, complete with a dedicated wine bar and bar fridge, offering the perfect space to showcase your wine collection or serve drinks when entertaining. The versatile space can also double as an elegant buffet station, while the bespoke joinery and custom detailing further highlight the exceptional craftsmanship throughout the home.
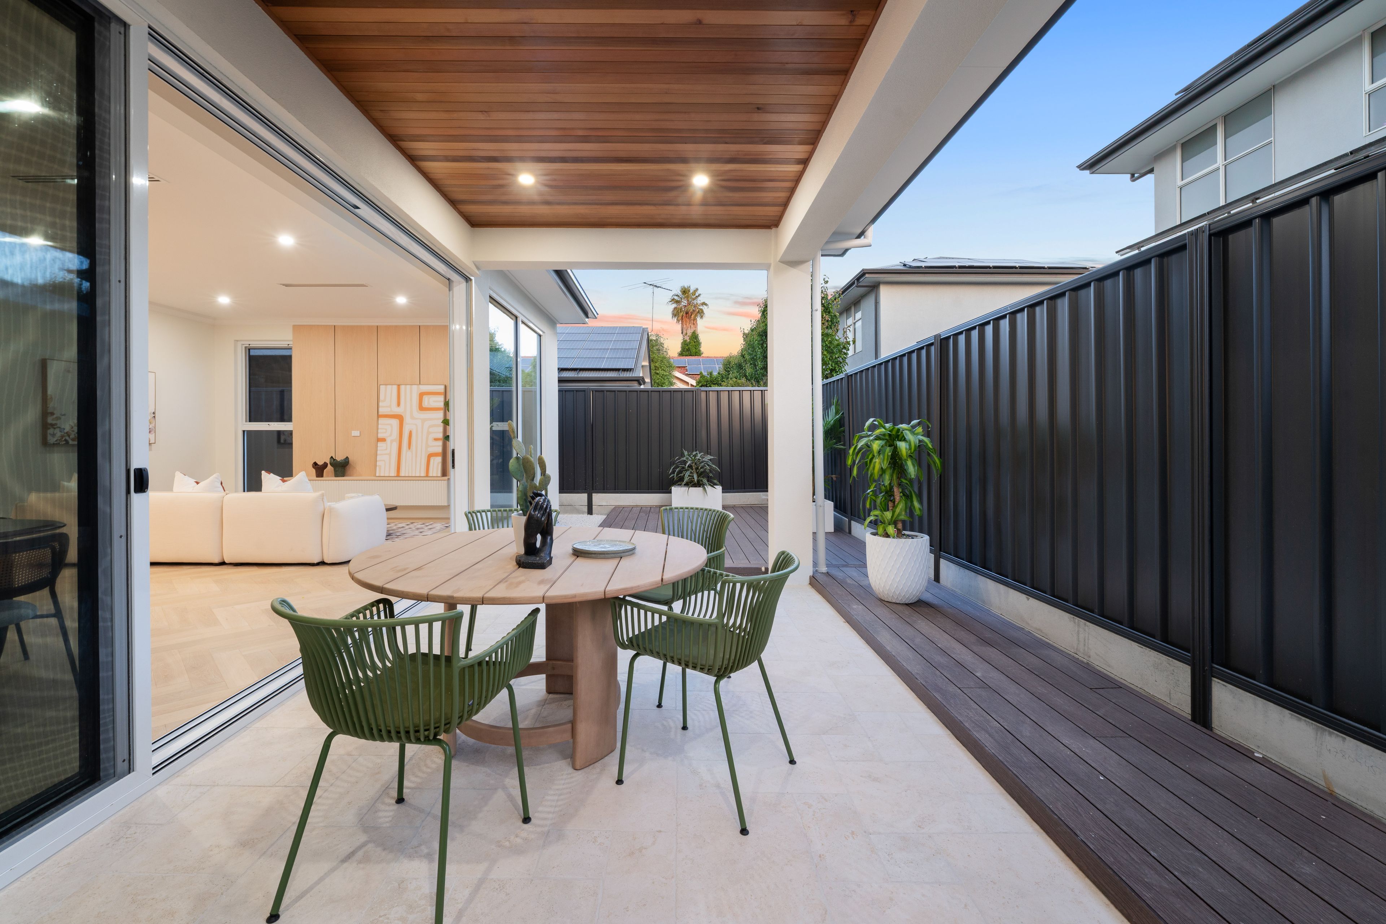
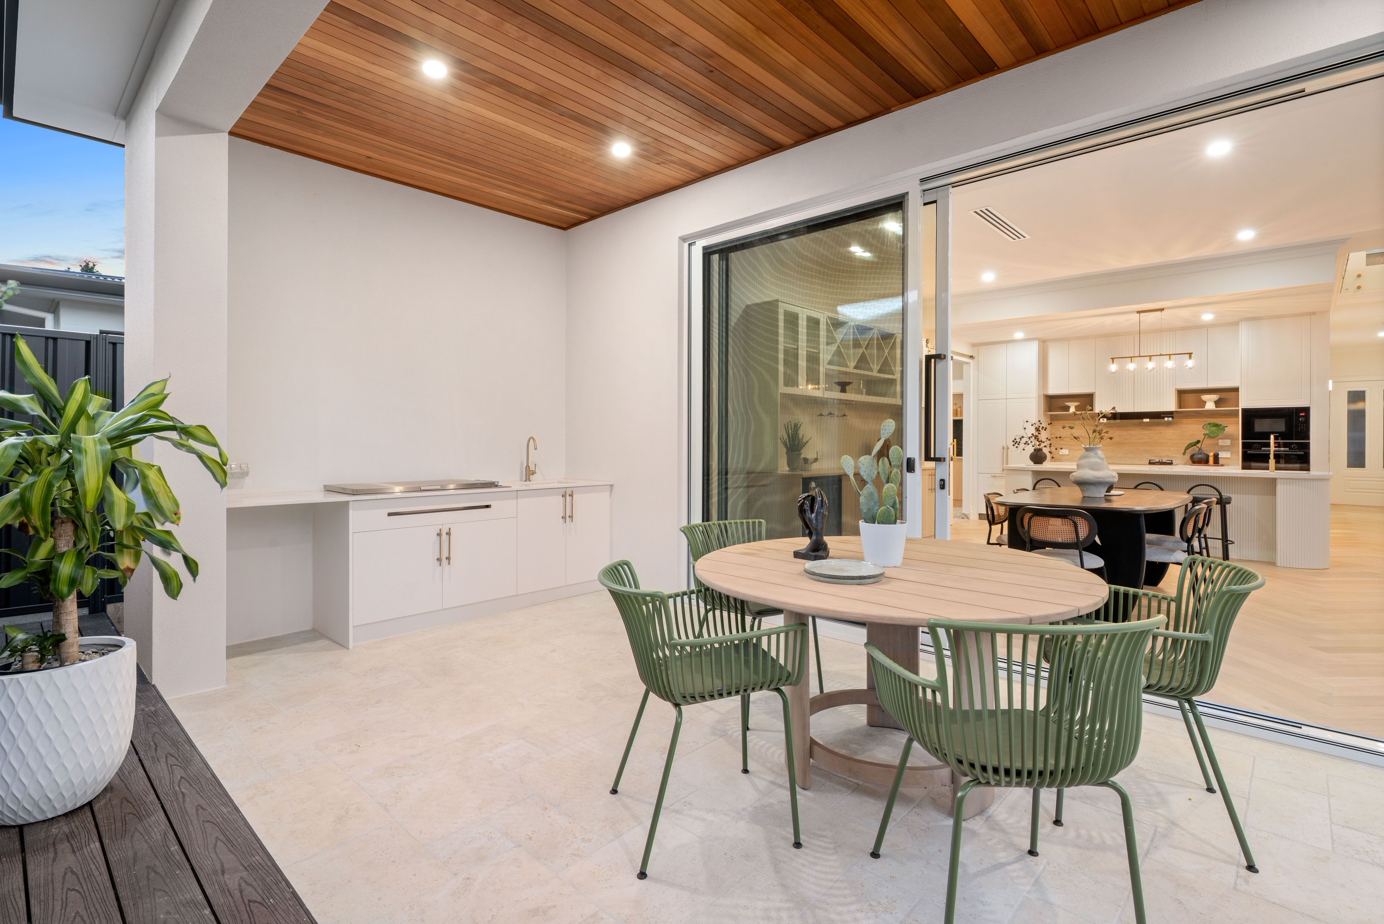
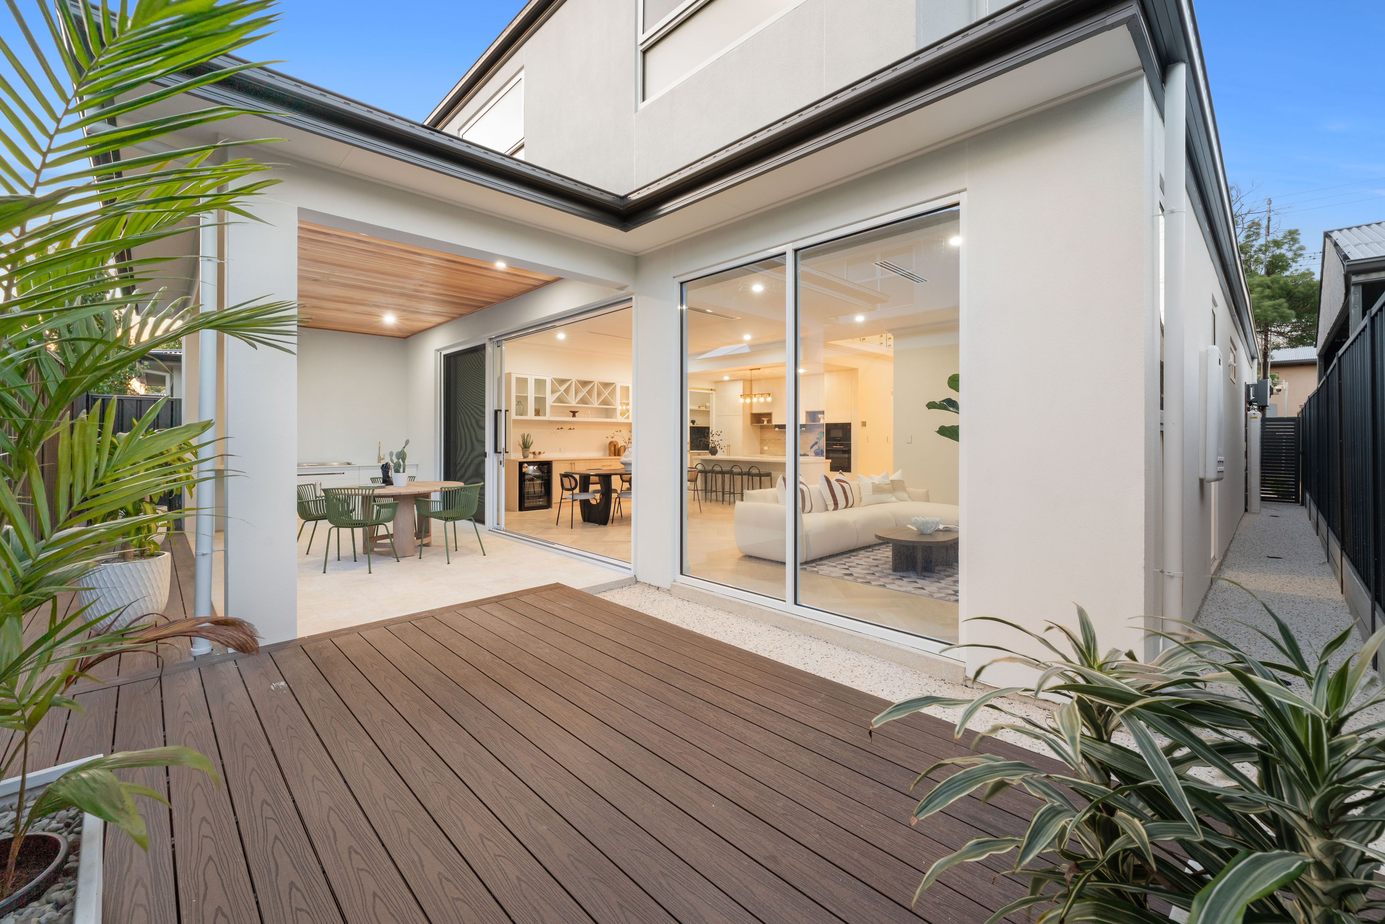
Large sliding doors seamlessly connect the indoor living areas to an impressive outdoor entertaining space featuring timber decking and a fully equipped outdoor kitchen, complete with a barbecue and space for bar fridge. Designed for effortless year-round entertaining, this is the perfect setting for hosting family gatherings, enjoying weekend barbecues or relaxing with friends.
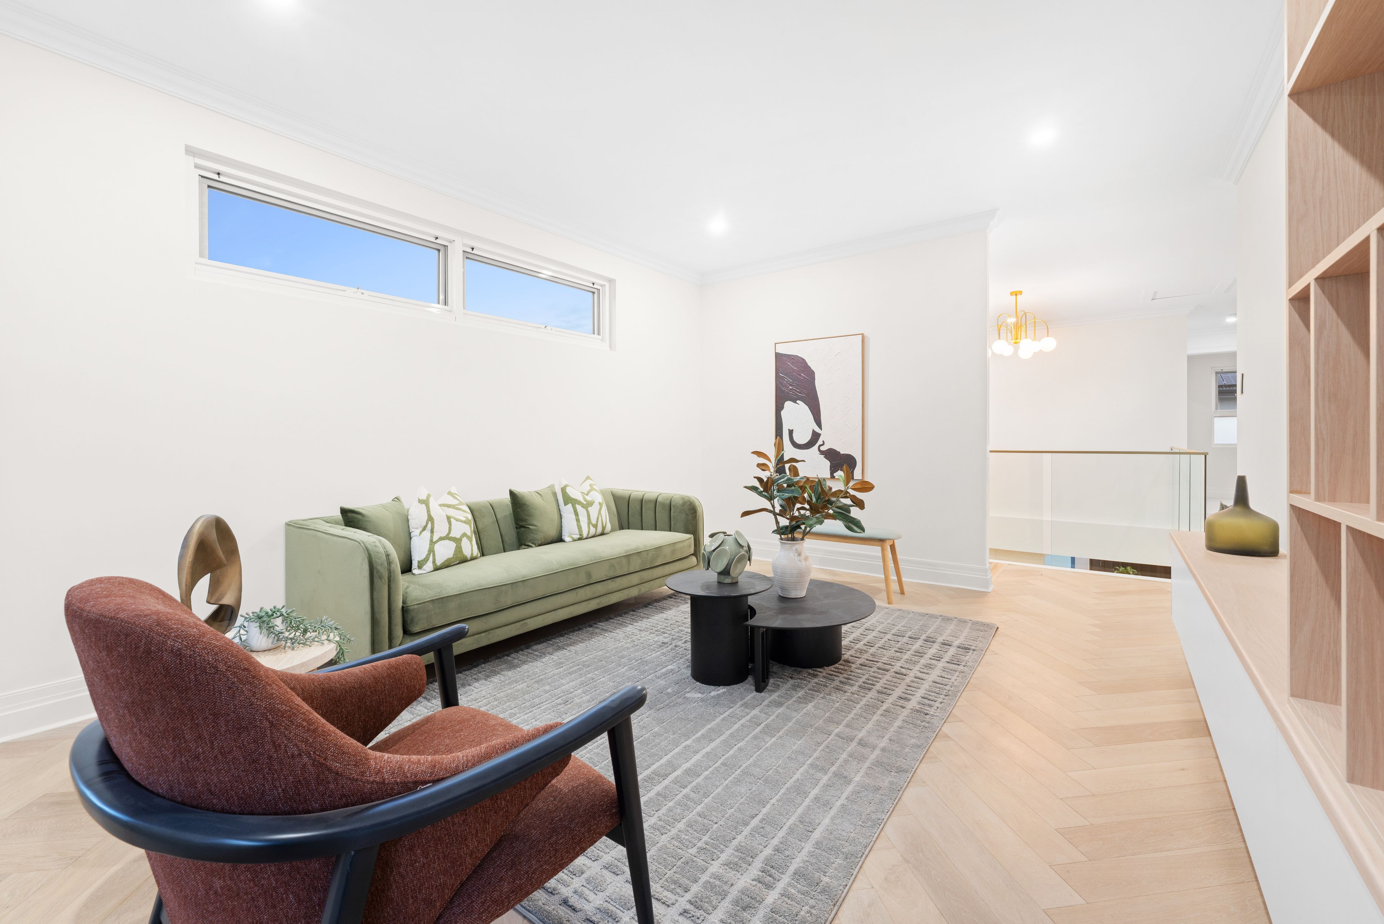
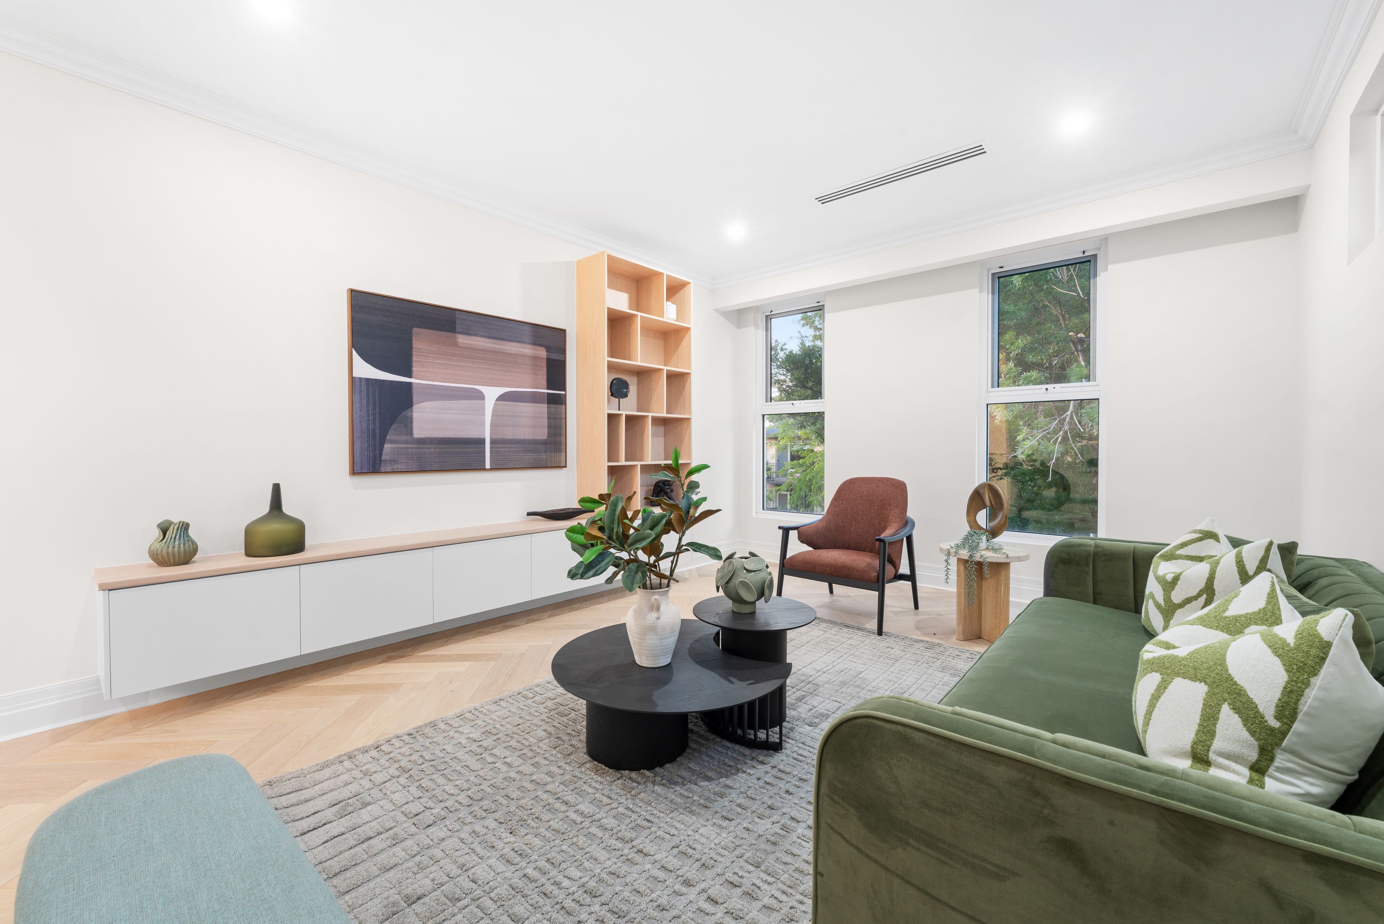
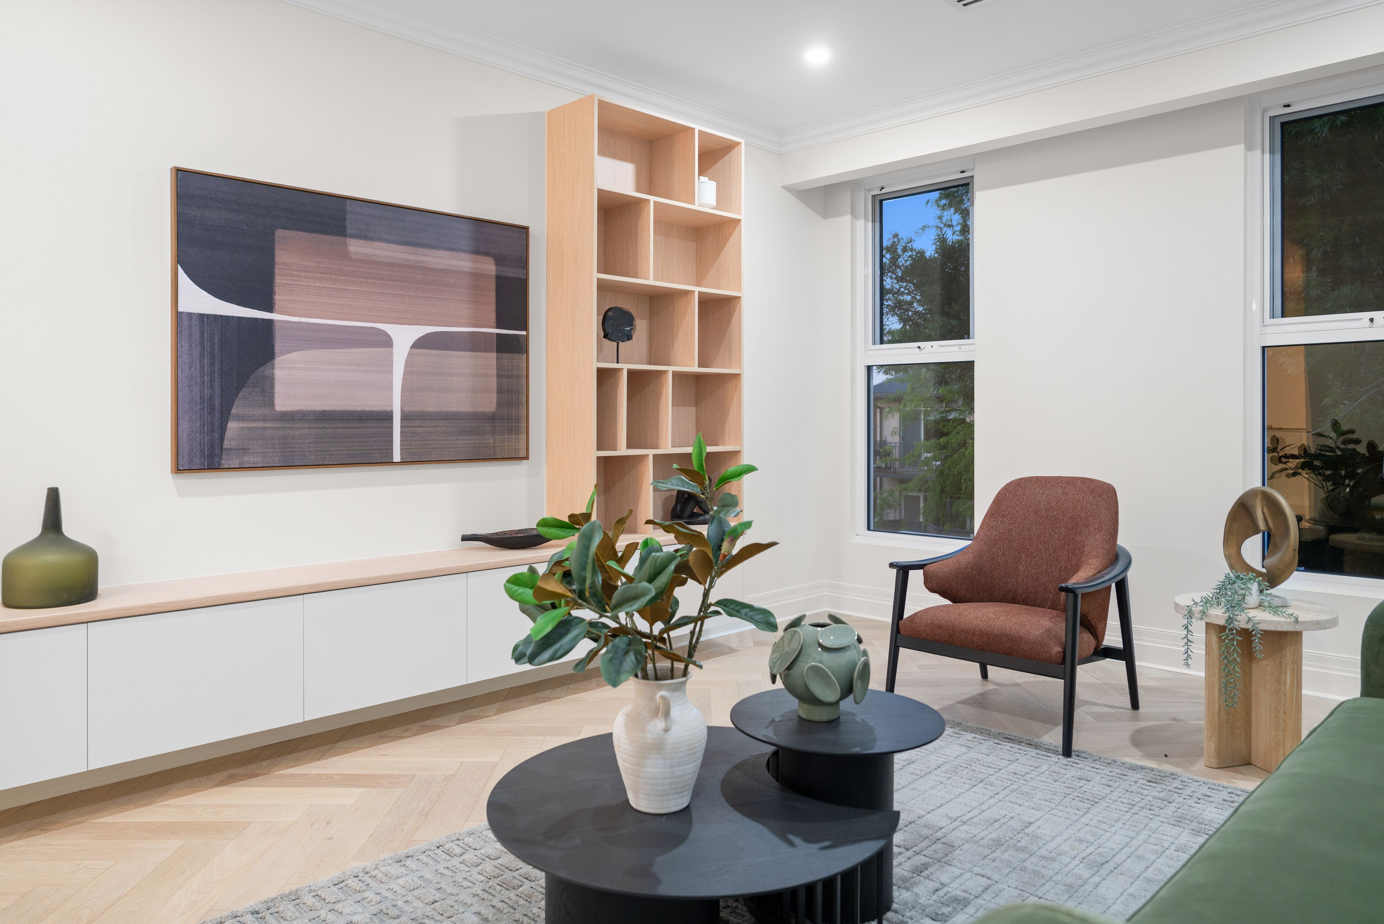
Upstairs continues to impress with a spacious second living area, featuring a beautifully appointed built-in entertainment cupboard that can also be utilised as a stylish home library. This versatile additional living zone provides the perfect private retreat for teenagers, extended family members or simply enjoying a quiet moment away from the main living areas.
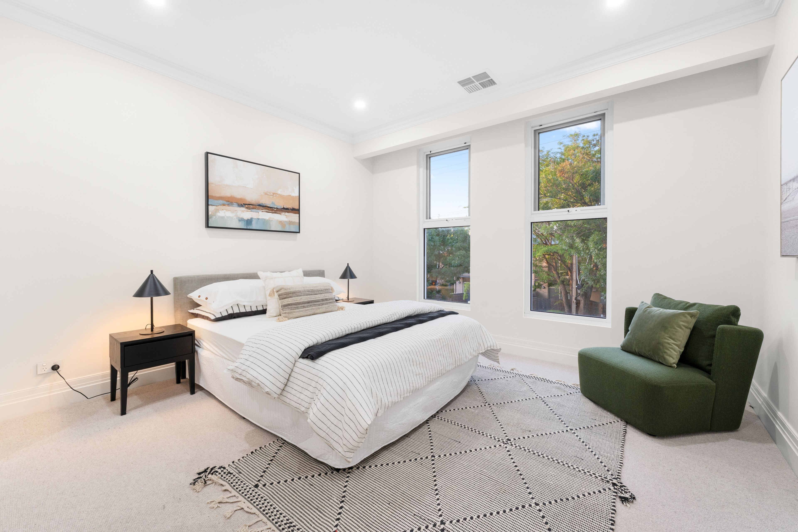
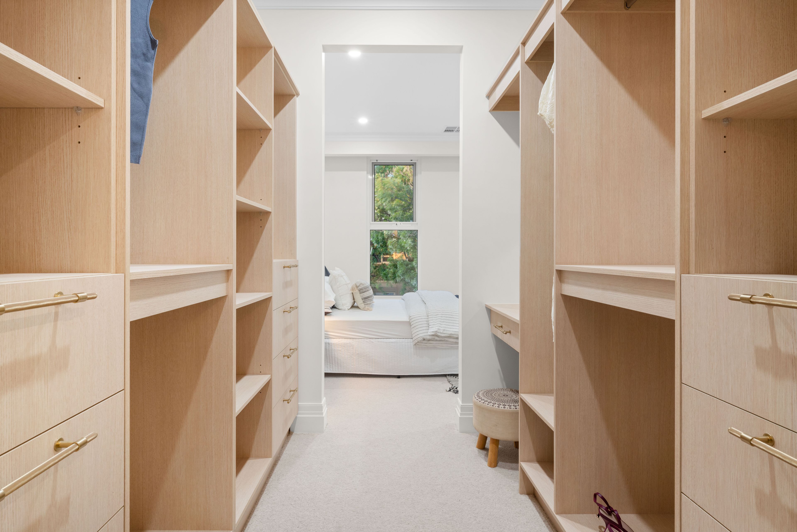
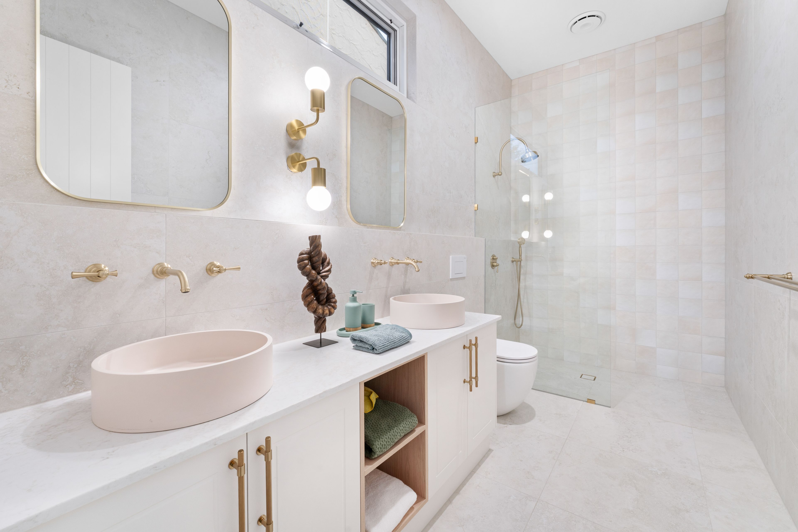
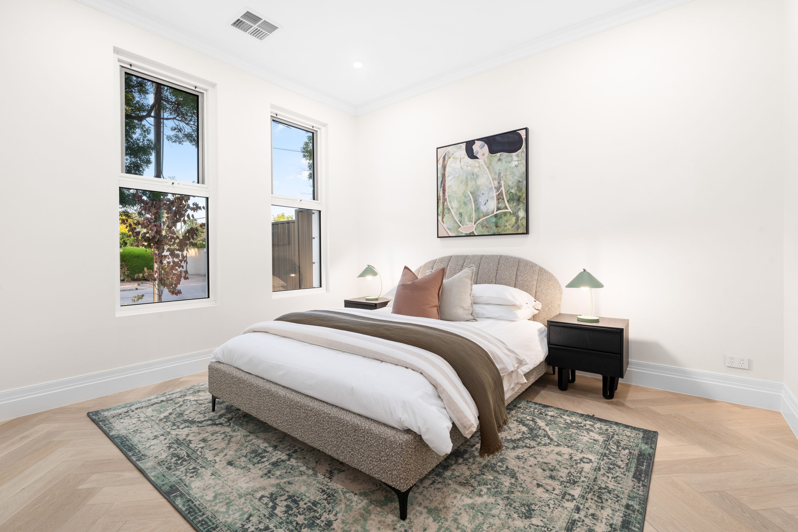
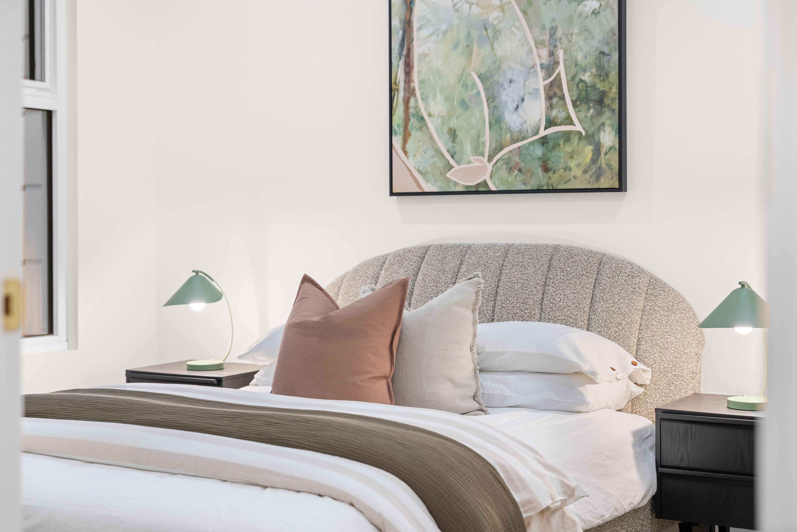
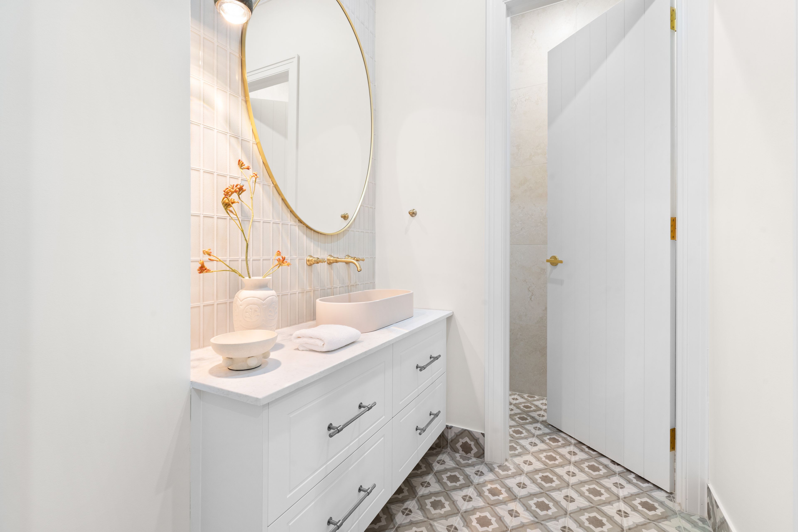
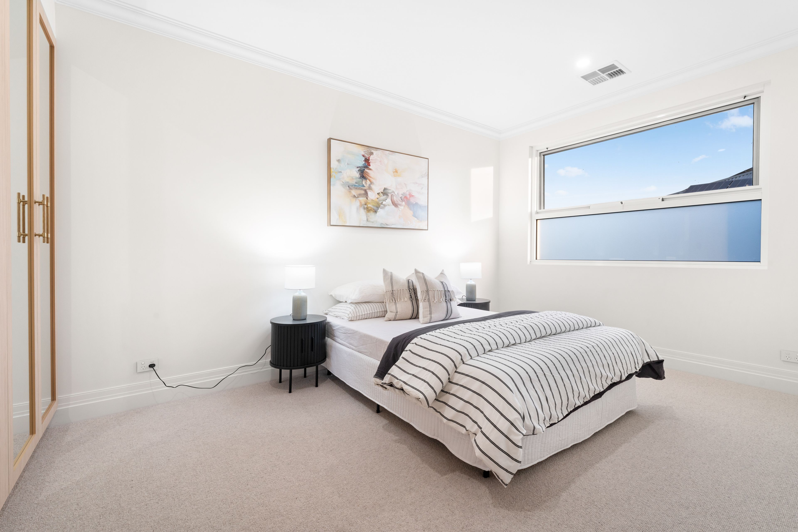
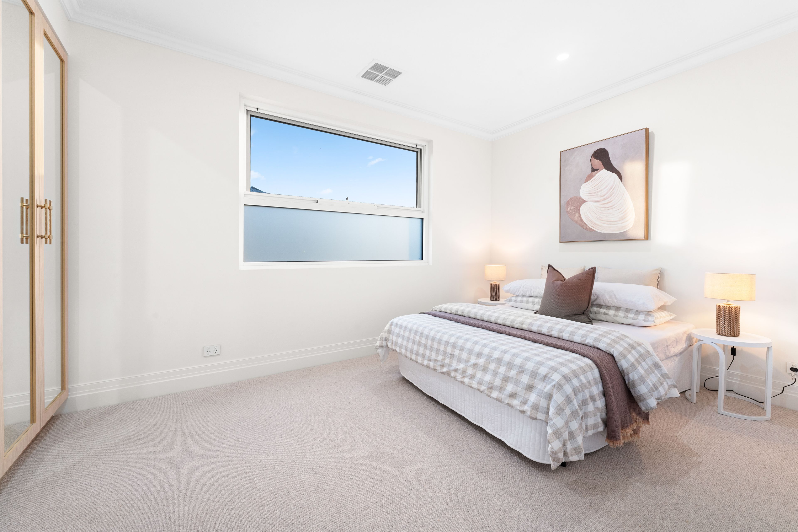
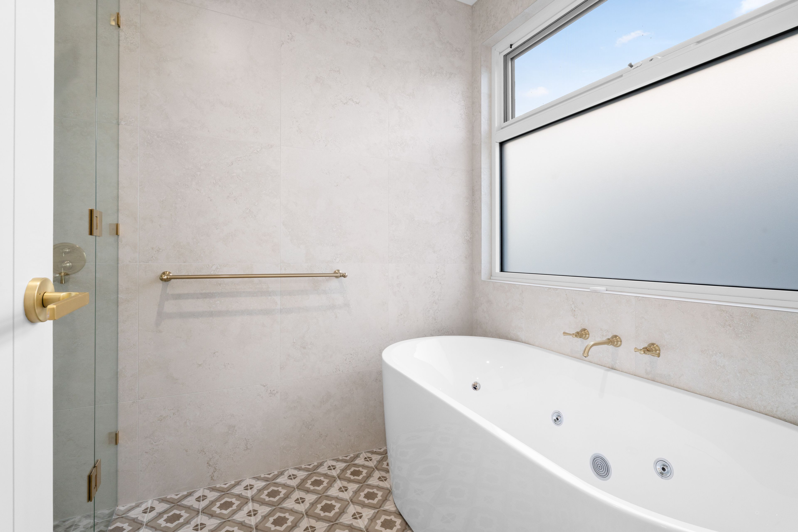
The luxurious upstairs master suite offers a private haven of comfort and relaxation, complete with a spacious walk-in robe and an elegantly appointed ensuite. Two additional generously sized bedrooms, both featuring built-in robes and plush carpet flooring, provide ample accommodation for family members and are serviced by a beautifully finished central family bathroom, complete with a spa bath for that added touch of indulgence.
Throughout the residence, premium fixtures and fittings, quality materials, bespoke joinery and carefully selected finishes create an atmosphere of understated luxury. From the decorative cornices and high skirting boards to the elegant French-inspired detailing, the attention to detail is evident at every turn.
FEATURES YOU'LL LOVE:
- Prestigious Heathpool location
- French-inspired architectural design and timeless elegance
- Torrens title
- Two luxurious master suites, each with walk-in robes and private ensuites
- Three beautifully appointed bathrooms
- Expansive open-plan living and dining area
- Designer kitchen featuring premium stone benchtops and quality appliances
- Integrated built-in fridge and microwave
- Fully equipped butler's pantry
- Custom joinery and bespoke cabinetry
- Upstairs family retreat
- Built-in entertainment cupboard in upstairs living area
- 6.6kW Solar with 20kW Battery
- Zip tap for boiling, Chilled & Sparkling water
- Generously proportioned upstairs bedrooms with carpet flooring
- Alfresco entertaining area with timber decking
- Fully equipped outdoor kitchen with barbecue
- Decorative cornices and high skirting boards throughout
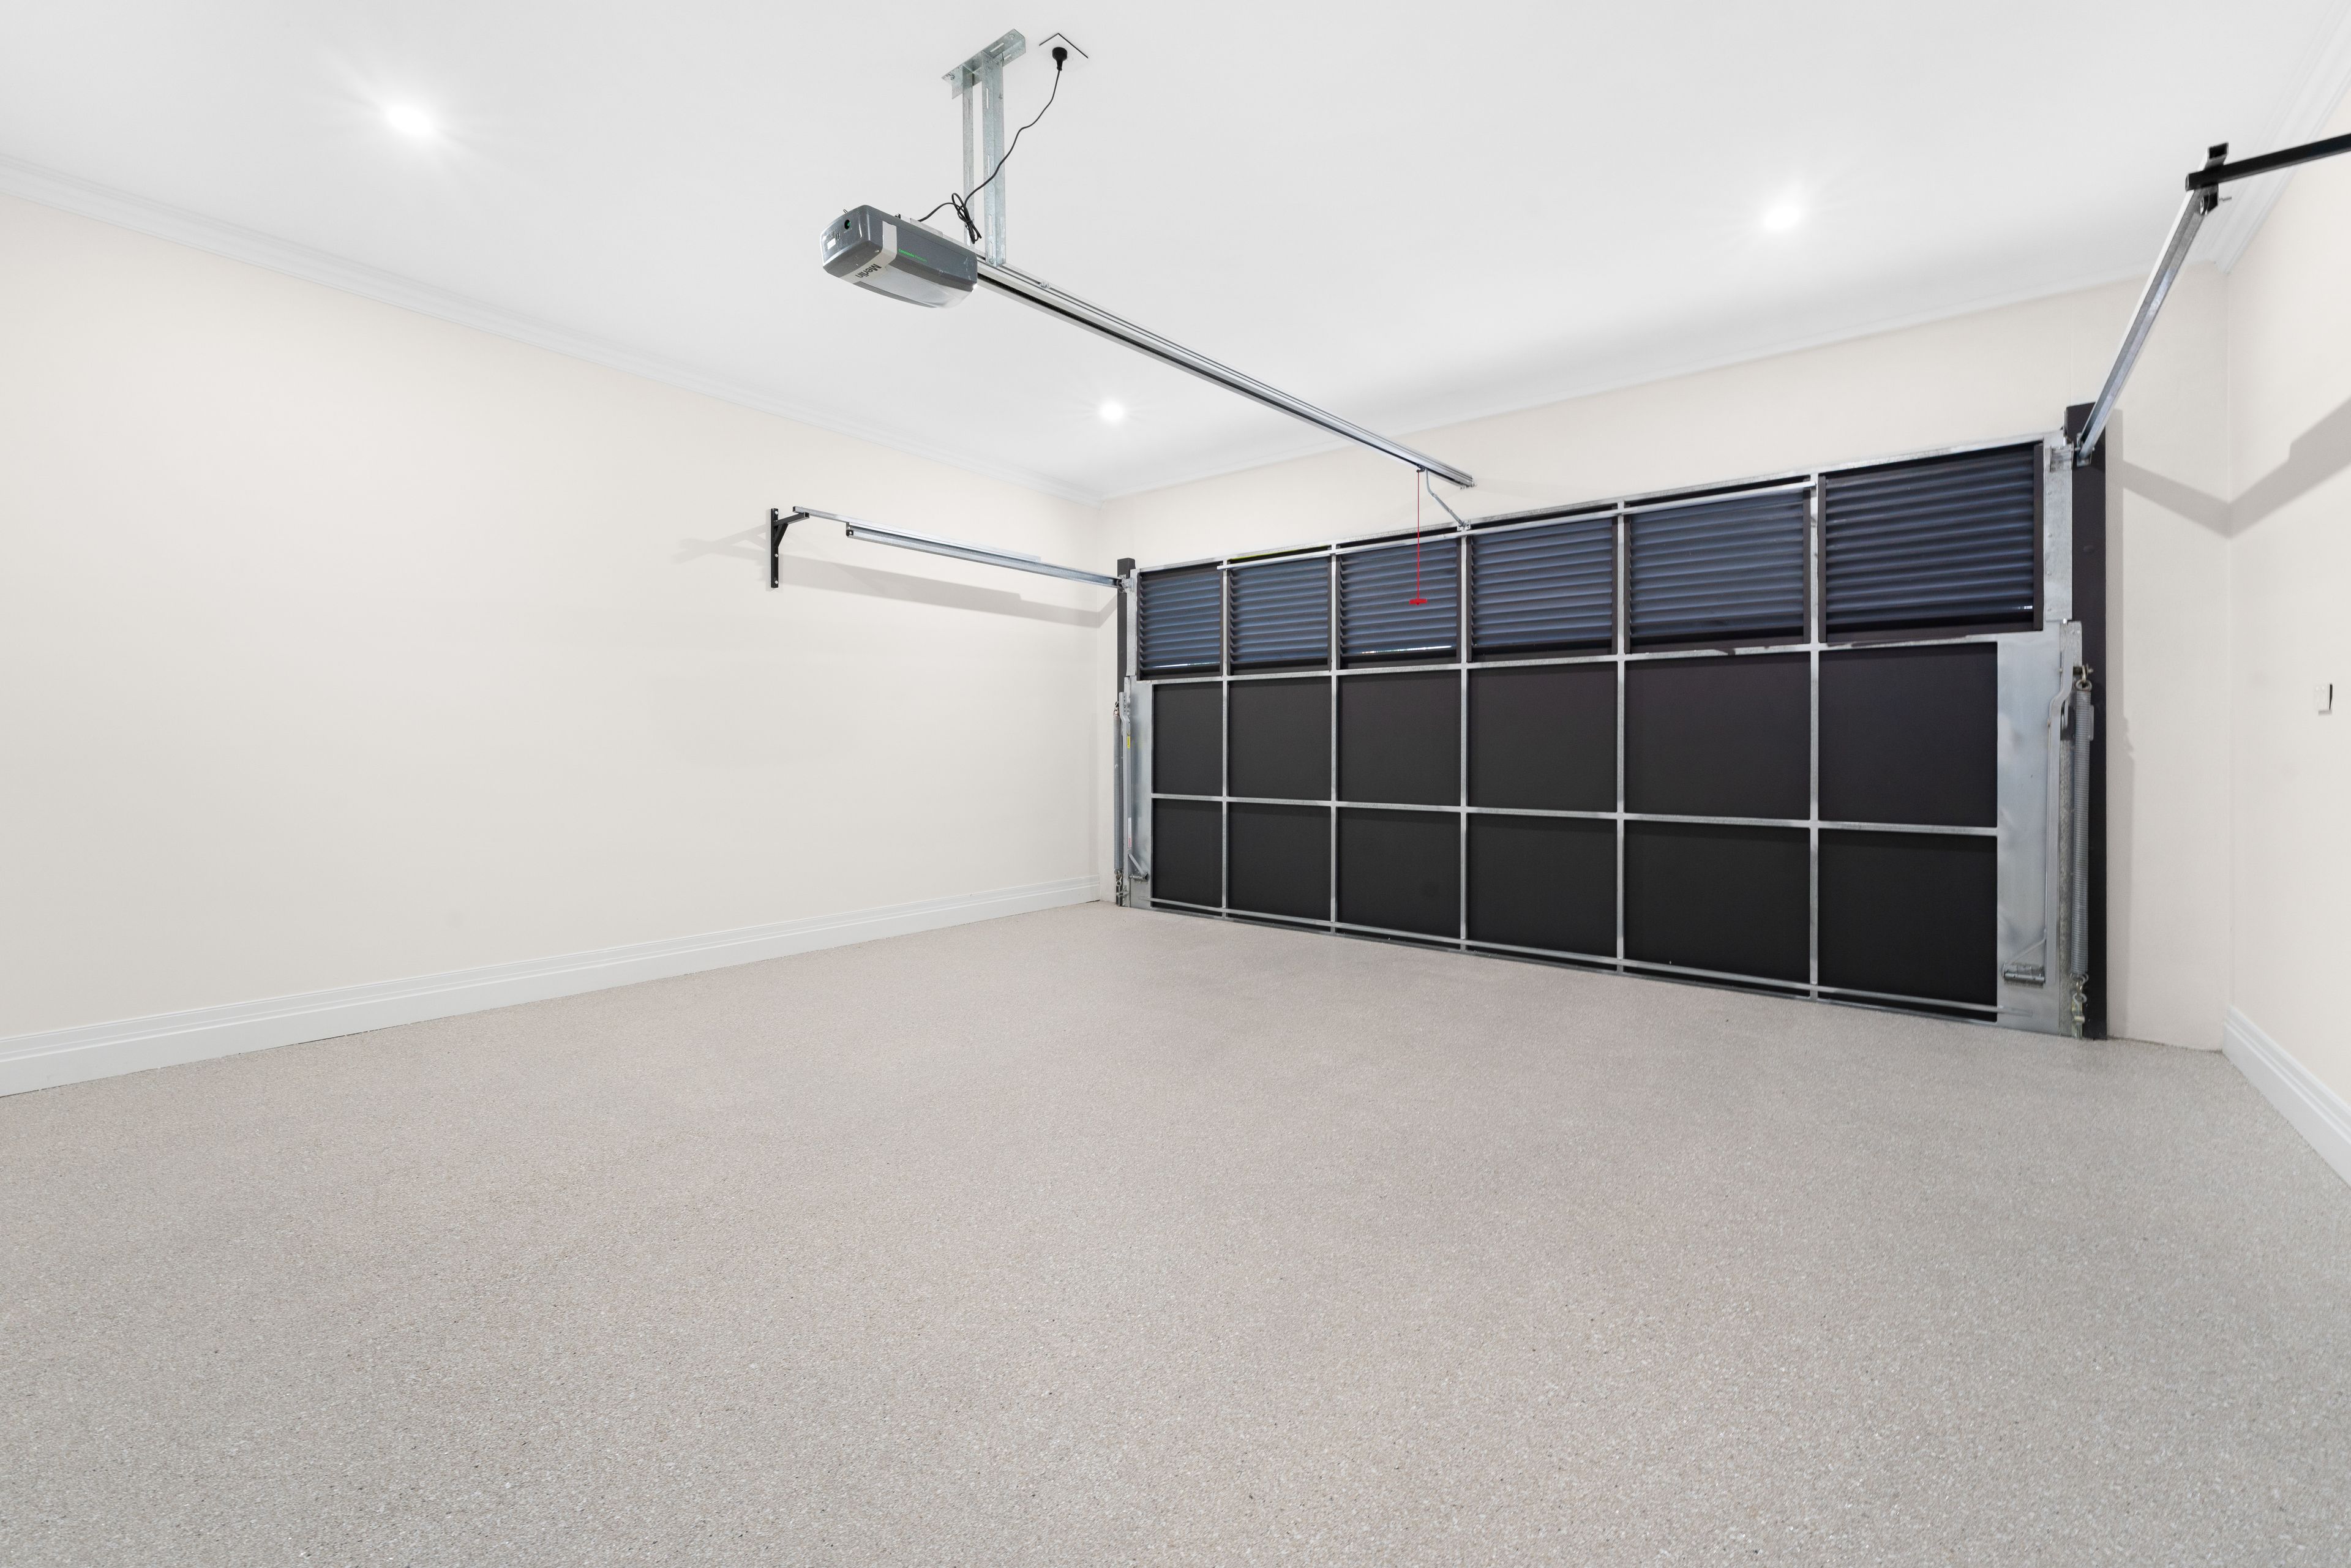
- Double garage with internal access
- Premium fixtures, fittings and finishes throughout
- Multiple living zones providing flexibility for growing families
- Excellent storage solutions
- Low-maintenance lifestyle allotment
AN EXCEPTIONAL LIFESTYLE IN PRESTIGIOUS HEATHPOOL
Location is everything, and Heathpool proudly stands among Adelaide's most prestigious and tightly held eastern suburbs. Renowned for its leafy tree-lined streets, beautiful established homes and highly desirable lifestyle, Heathpool offers an enviable blend of elegance, convenience and family-friendly living.
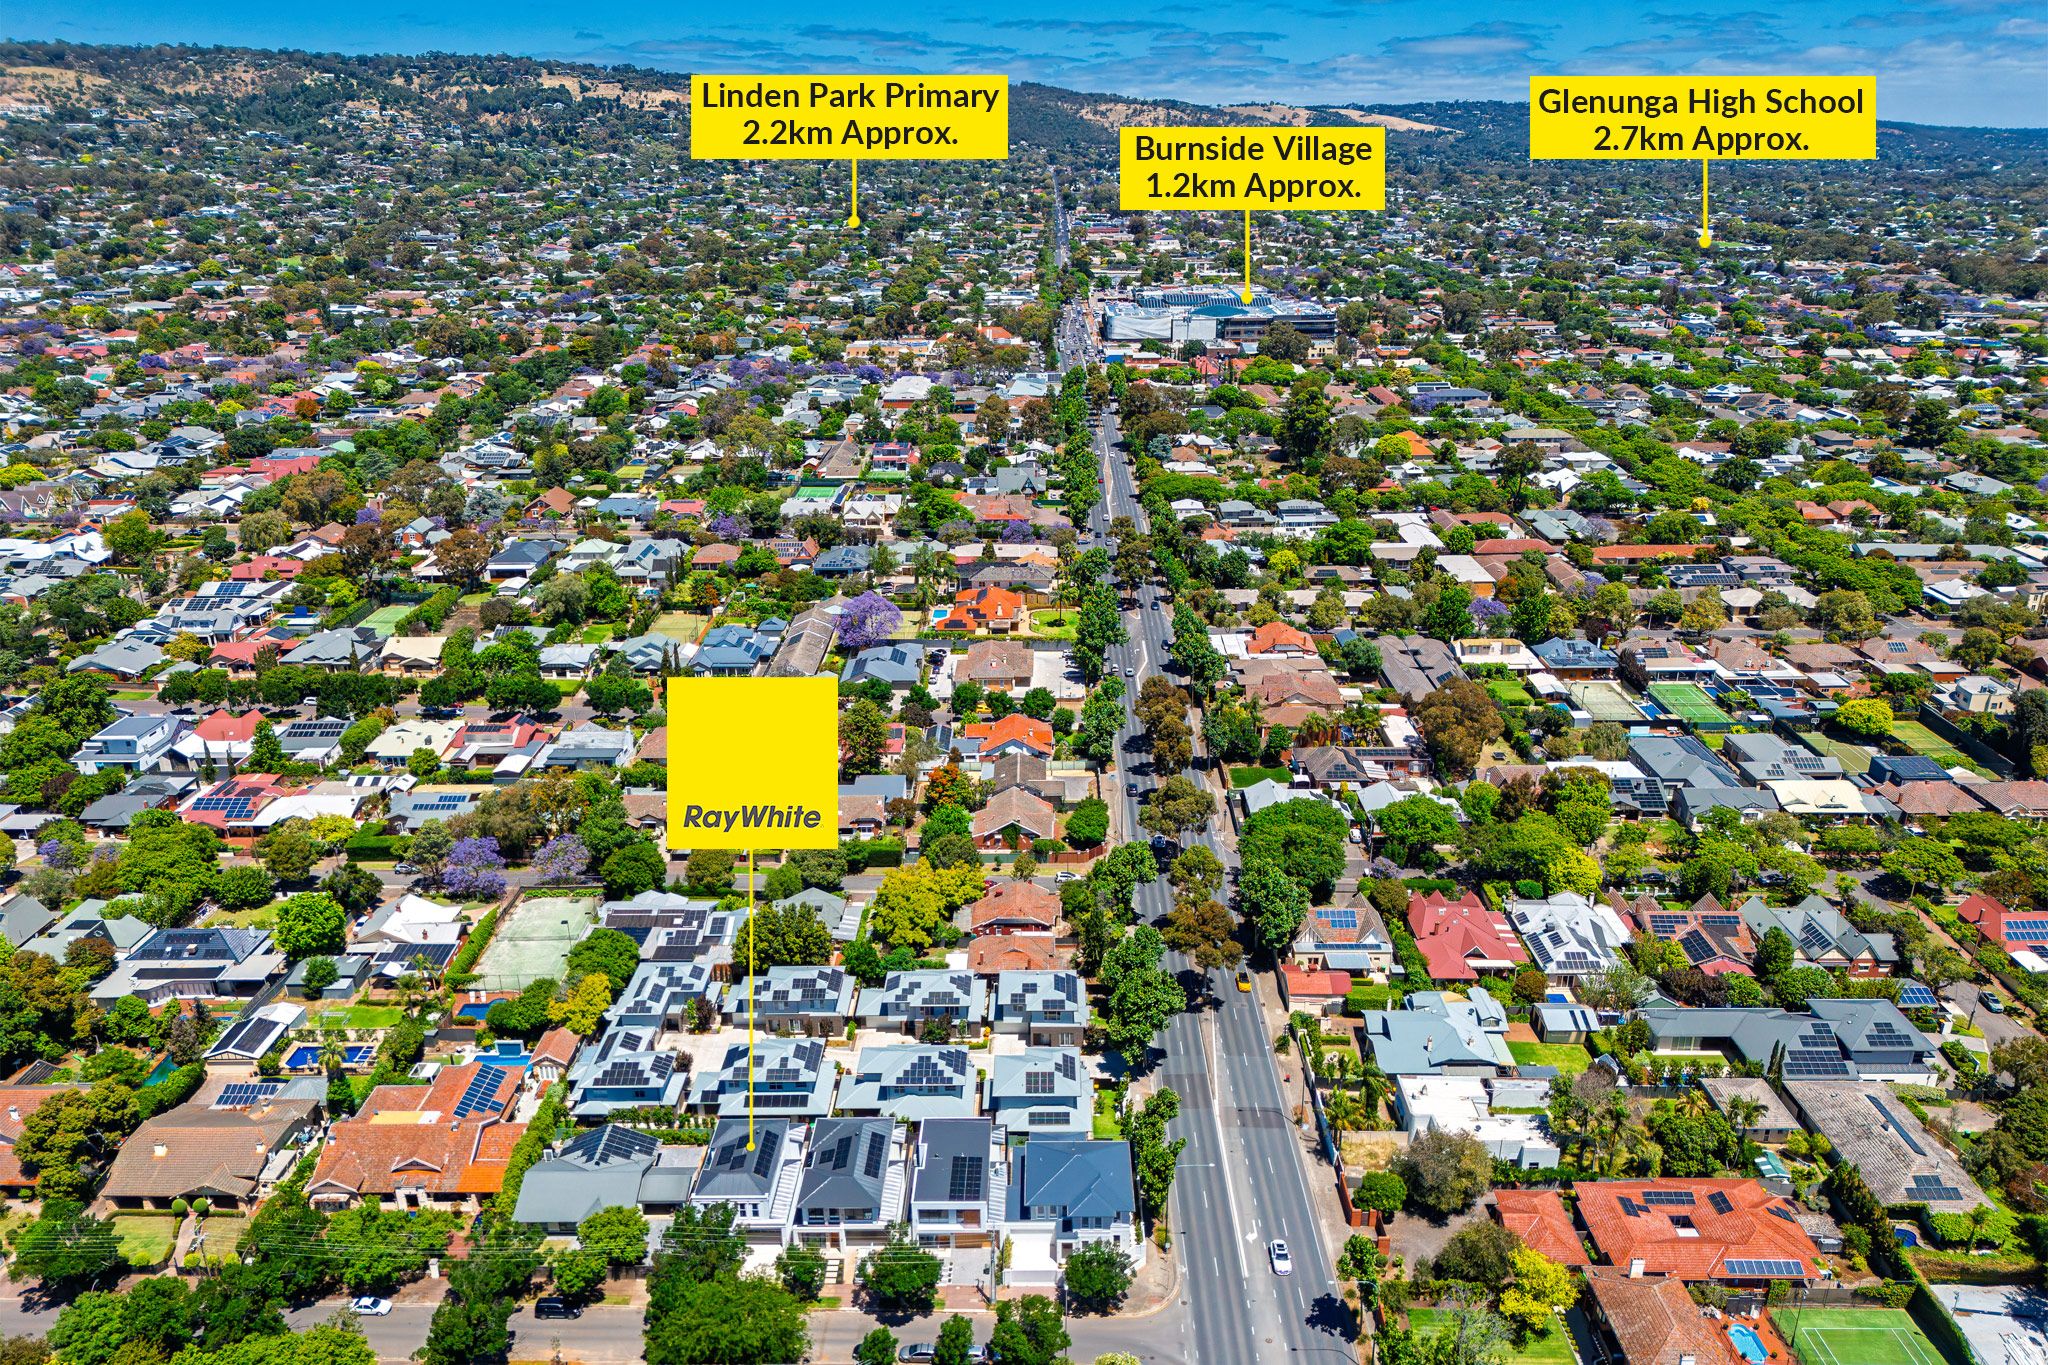
Perfectly positioned to enjoy the very best of Adelaide's eastern suburbs, this home places you just moments from the renowned Burnside Village Shopping Centre, offering an exceptional selection of boutique retailers, designer fashion, cafe's, restaurants and everyday conveniences.
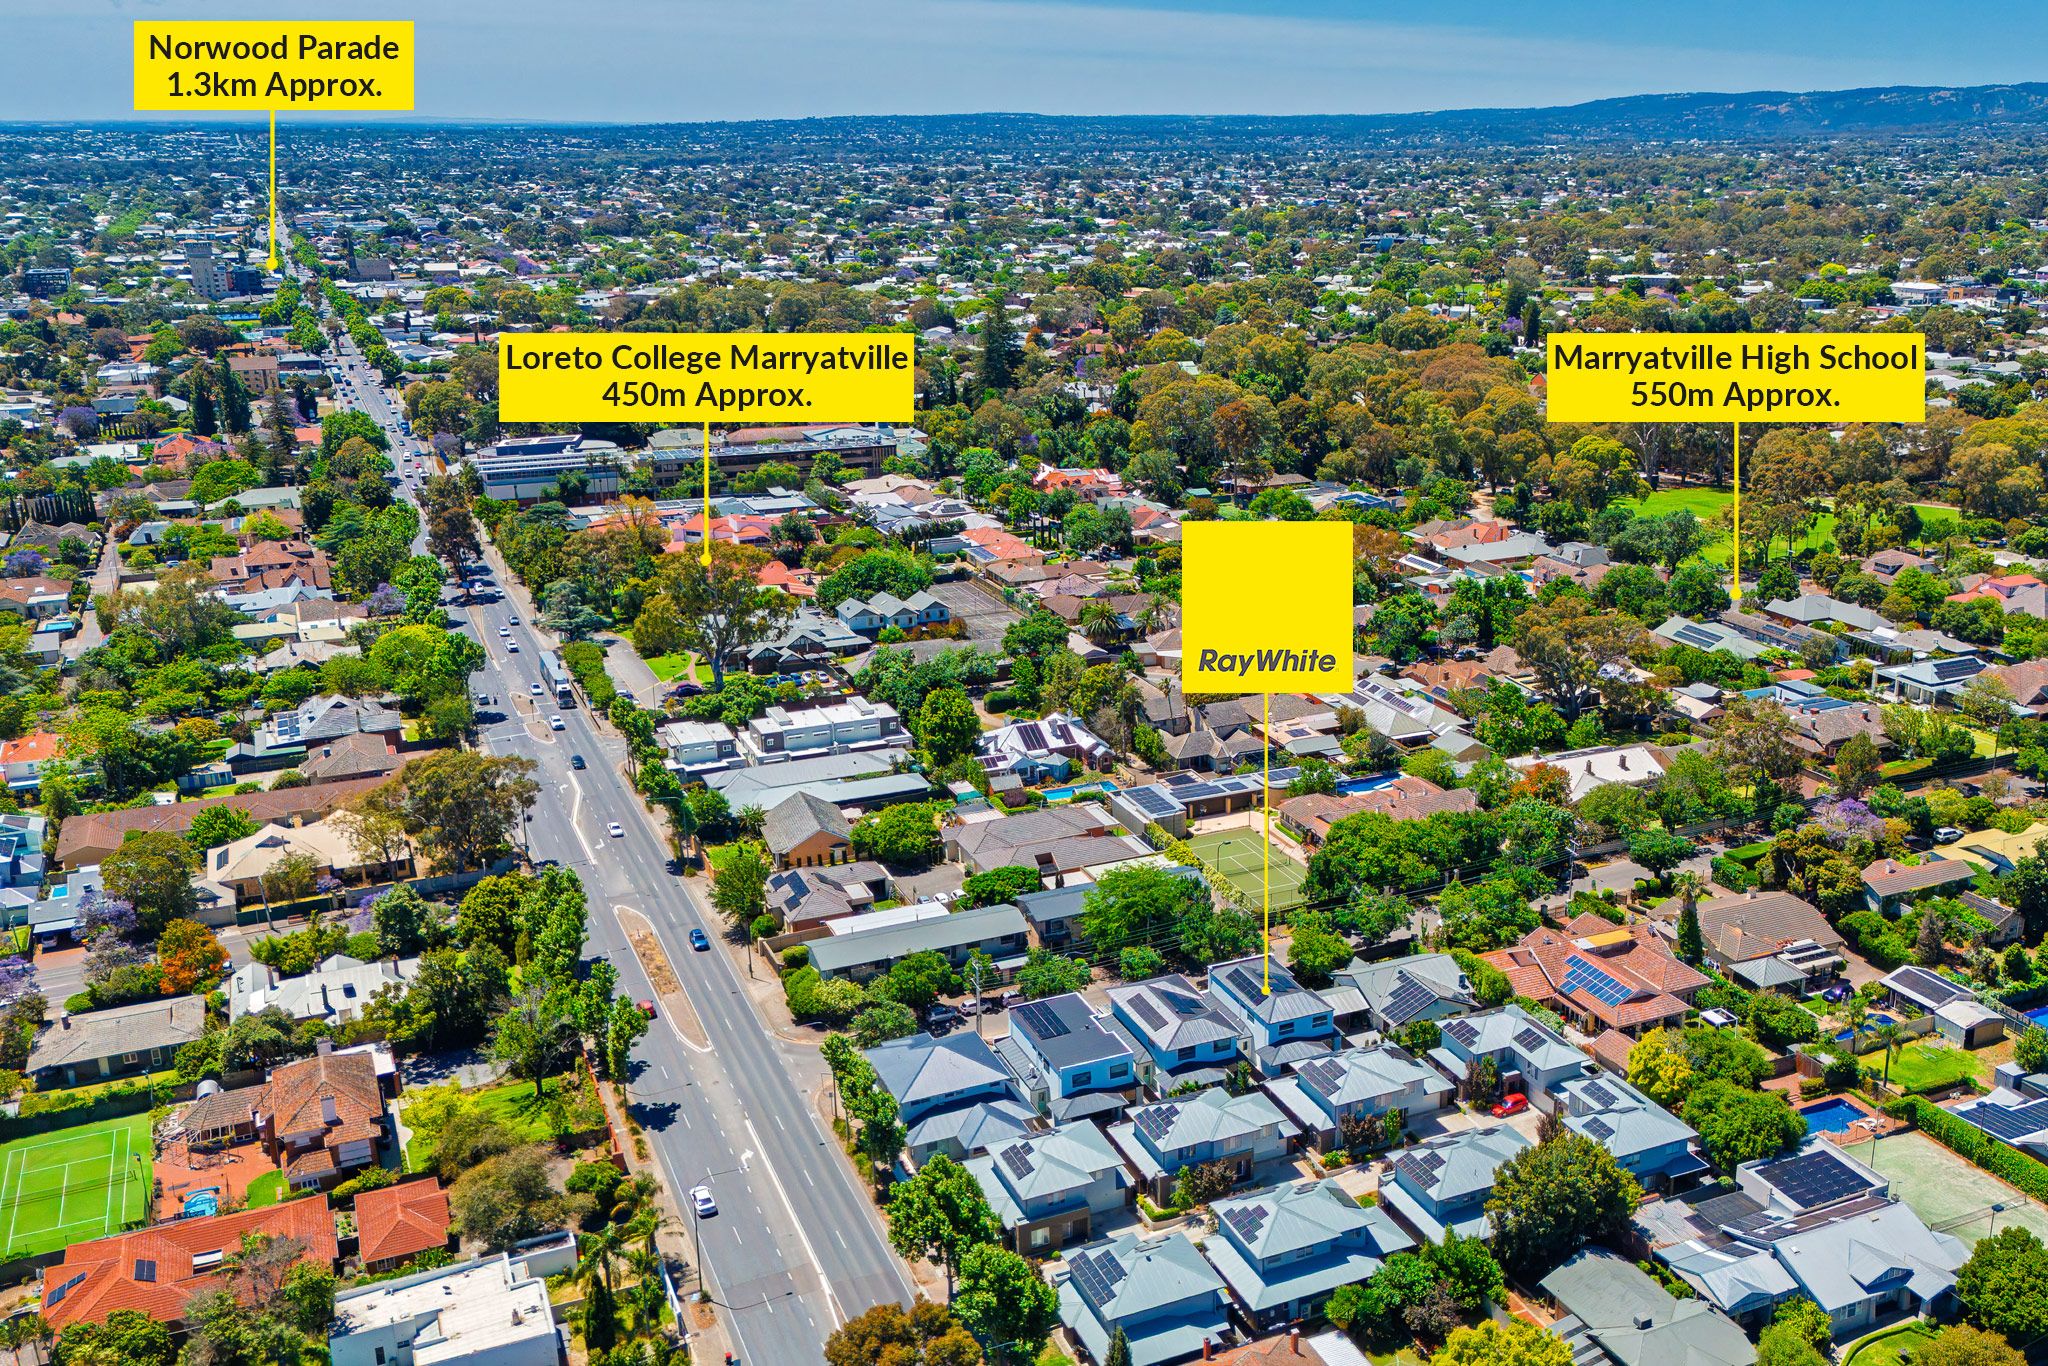
Families will particularly appreciate the outstanding educational opportunities nearby, with access to some of Adelaide's most respected schools, including Pembroke School, Linden Park Primary School, Loreto College, Seymour College and Marryatville High School. The surrounding area also offers a selection of quality primary schools and early learning facilities.
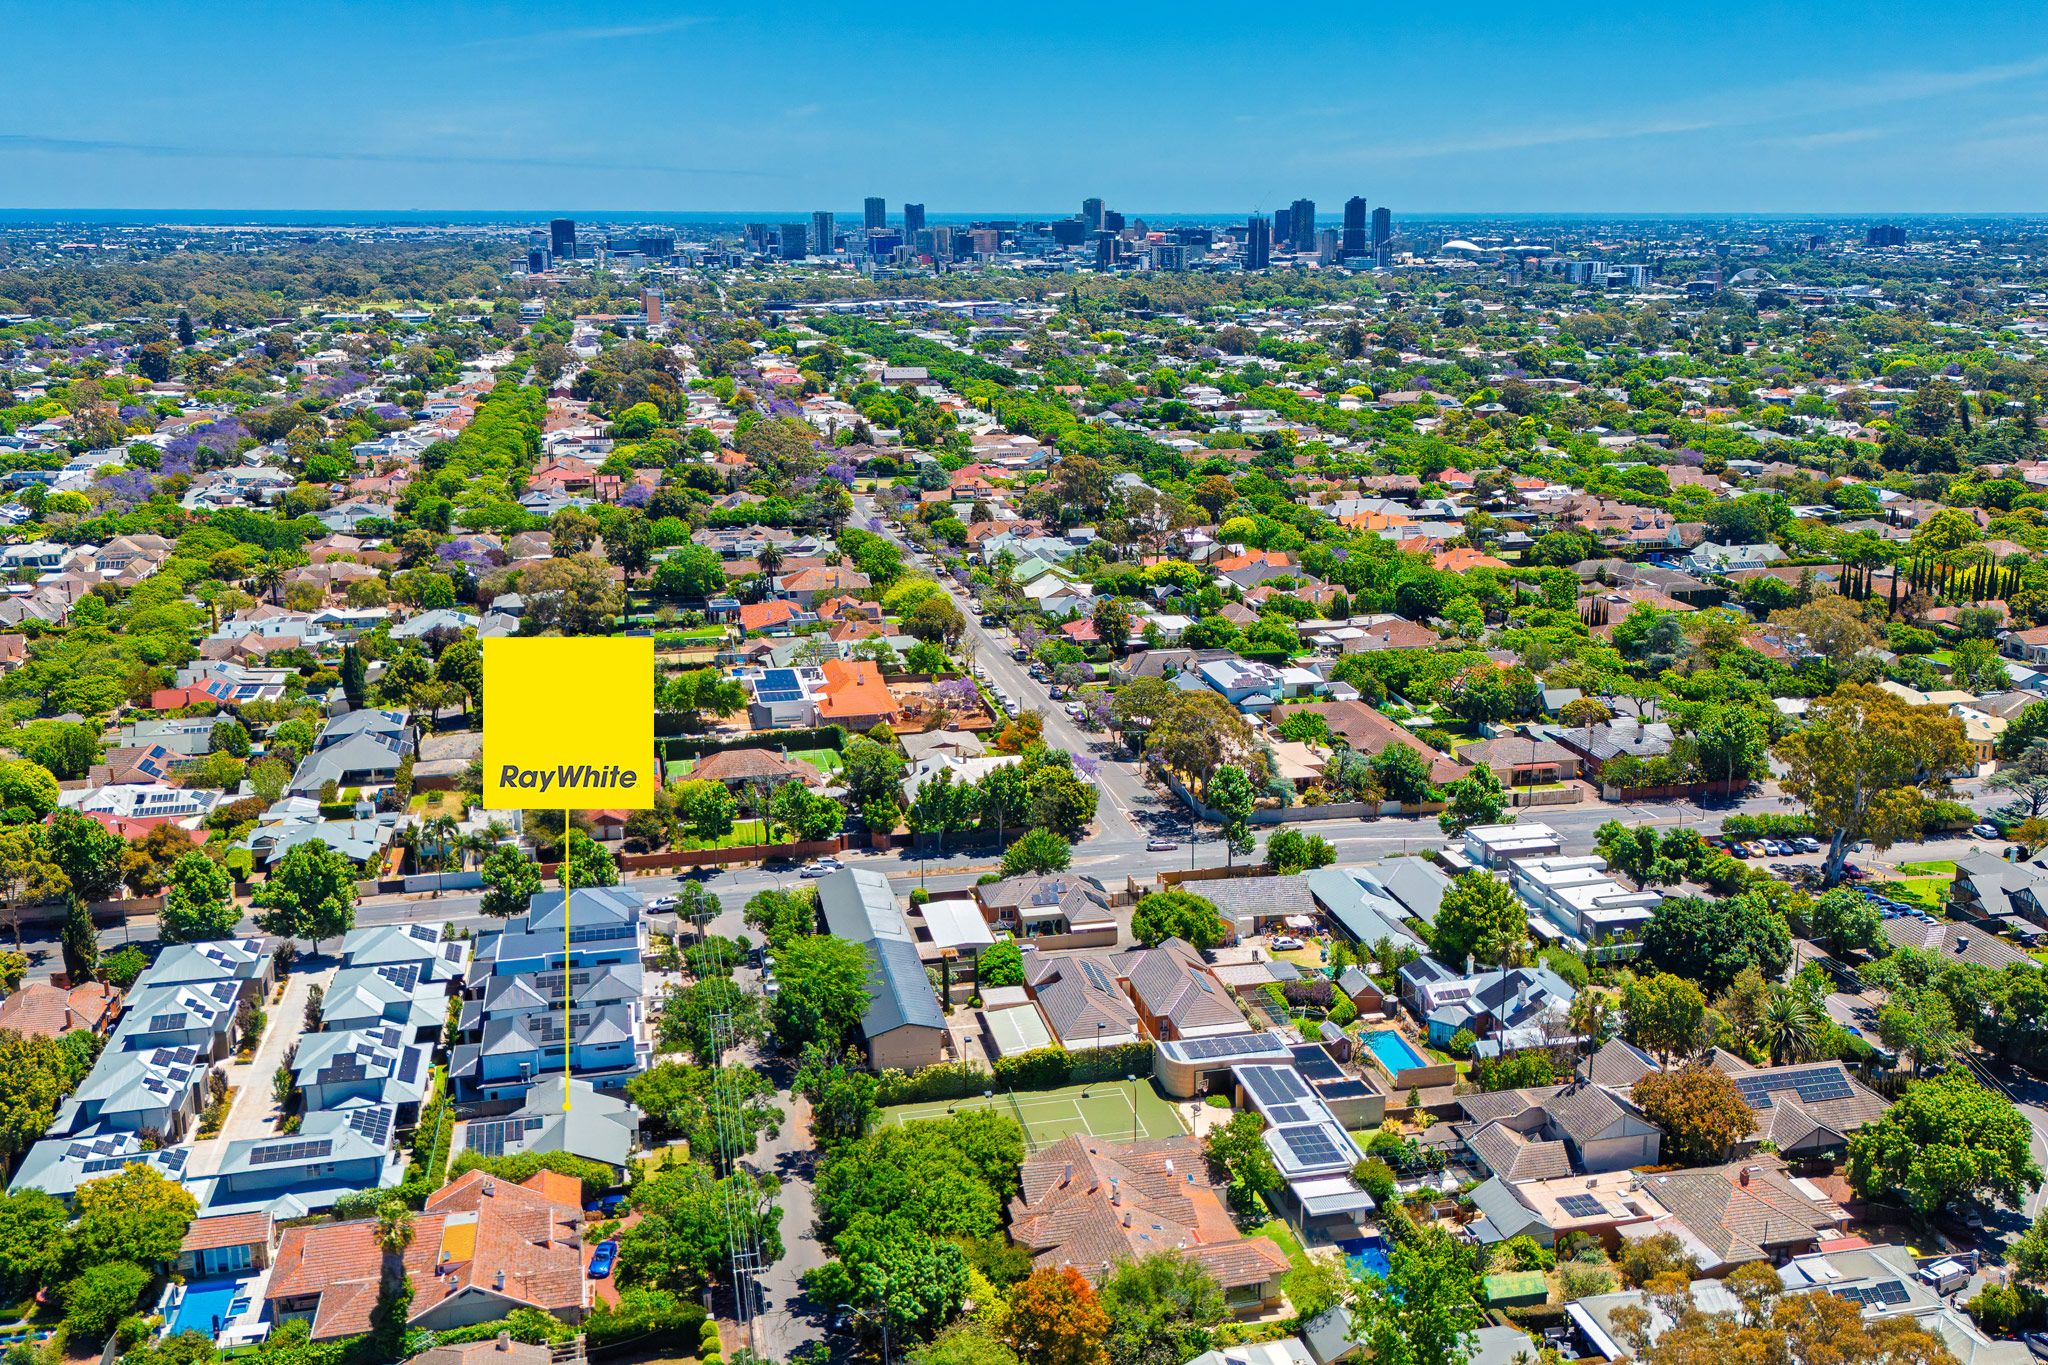
Enjoy the convenience of nearby parks, local cafes, public transport and the vibrant shopping and dining precinct along The Parade at Norwood, while Adelaide's CBD remains easily accessible.
Brand new, beautifully crafted and rich in French-inspired elegance, this exceptional residence presents a rare opportunity to secure a home of distinction in one of Adelaide's most sought-after blue-chip eastern suburbs. Combining timeless architectural appeal, impeccable finishes and thoughtfully designed living spaces, this is a home that delivers luxury, comfort and an enviable lifestyle for the whole family.
While we have made every possible effort to ensure that the information provided is accurate, Ray White Hillcrest accepts no liability for any inaccuracies or exclusions (including but not limited to a property's land size, floor plans and size, overall condition). We recommend that if you are interested, to make your own inquiries and obtain your own legal advice where necessary.
RLA: 319212
306m²
303m² / 0.07 acres
2 garage spaces
4
3
Next Steps:
Talk to a mortgage brokerAgents
- Loading...
- Loading...
Loan Market
Loan Market mortgage brokers aren’t owned by a bank, they work for you. With access to over 60 lenders they’ll work with you to find a competitive loan to suit your needs.